
34w624 Courier Avenue St. Charles, IL 60174
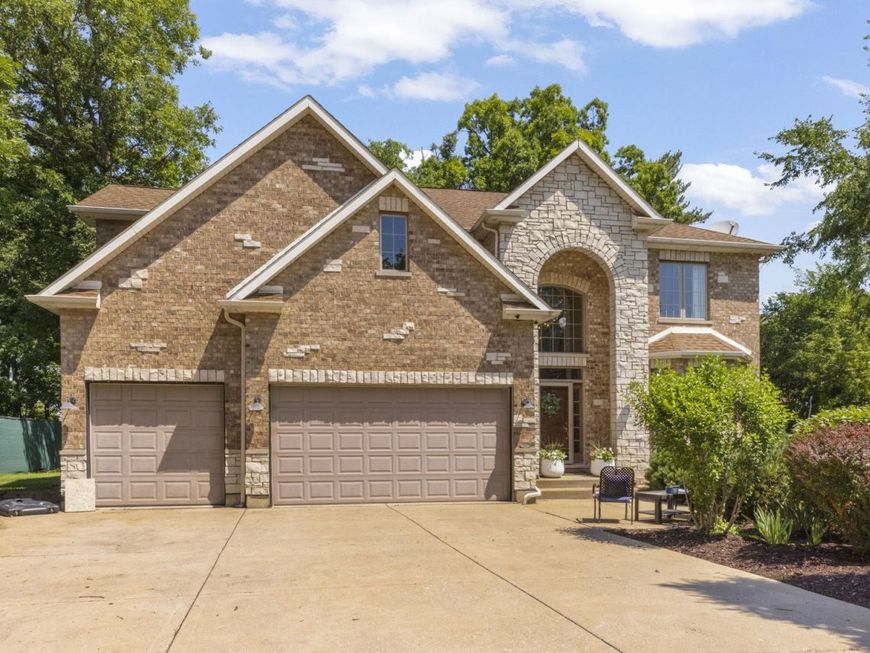
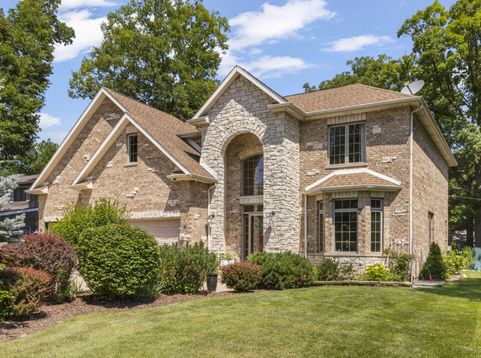
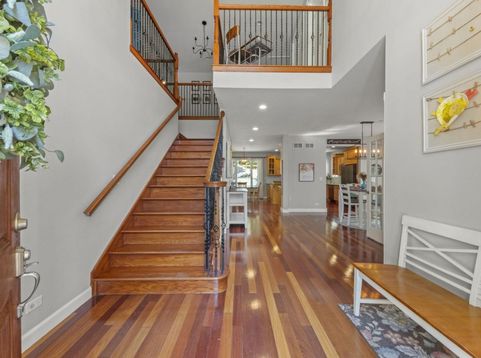
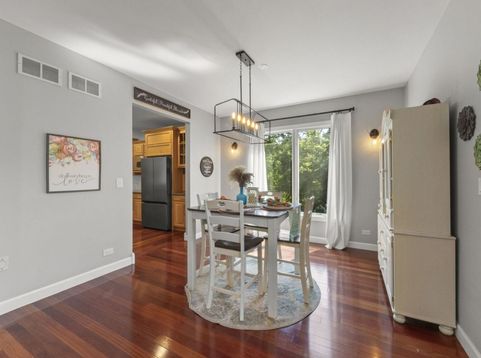
Experience timeless elegance with an exceptional lifestyle in this custom-built residence, ideally positioned on a desirable corner lot in unincorporated St. Charles. Showcasing a stately brick and stone exterior, architectural recessed exterior lighting that creates a stunning evening presence, a spacious concrete driveway, and beautifully manicured landscaping, this impressive four-bedroom, three-and-a-half-bath home offers the perfect blend of sophistication, comfort, and everyday luxury. Step through the grand two-story foyer, where an elegant statement chandelier welcomes you into a home defined by quality craftsmanship and refined finishes. Rich hardwood floors flow throughout the main level, connecting thoughtfully designed living spaces ideal for both everyday living and entertaining. At the heart of the home, the gourmet kitchen showcases custom cabinetry, an oversized center island, generous prep space, and seamless flow into the inviting family room, where a wood-burning fireplace with gas starter creates the perfect setting for gathering with family and friends. A private main-floor office provides an ideal work-from-home retreat. The luxurious primary suite offers a true sanctuary, featuring two spacious walk-in closets and a spa-inspired ensuite complete with a soaking tub, separate shower, and generous vanity. Three additional bedrooms and well-appointed bathrooms provide comfort, flexibility, and privacy for family and overnight guests. The finished lower level expands the home's living space with a full bathroom and versatile flex room perfect for a home theater, fitness studio, playroom, guest space, or additional office, while still providing abundant storage. Outside, the desirable corner-lot setting offers beautifully landscaped front and side-yard spaces, creating an inviting outdoor environment with less upkeep and more time to enjoy it. Custom hardscaping and an expansive patio provide a wonderful setting for outdoor dining and entertaining, while the hot tub offers a relaxing retreat throughout the seasons. A natural gas hookup for the grill makes outdoor gatherings easy and enjoyable. Beyond the home's exceptional finishes, its location and lot configuration create a lifestyle that is both beautiful and easy to enjoy. Situated on a desirable corner lot with generous front and side-yard space, the property offers beautifully maintained outdoor areas without the extensive upkeep that comes with a larger lot. Just under a quarter mile from a beautiful 55-acre park and a D303 elementary school, with convenient access to the Fox River Trail, this home places walking, biking, outdoor recreation, and playgrounds just moments from your door. Downtown St. Charles, with its dining, shopping, entertainment, and charming community atmosphere, is also just minutes away. Thoughtfully maintained and beautifully updated, the home features a new refrigerator, dishwasher, washer, dryer, owned water softener, and owned iron

Baird & Warner Kate Schumacher Agent Cell: 847.624.3153 Email
Property Details
Amenities
Feature Descriptions
Room Information
Schools
Disclaimer: The accuracy of all information regardless of source, including but not limited to square footage and lot size, is deemed reliable but not guaranteed nor warranted and should be personally verified through personal inspection by and/or with the appropriate professionals.
Location
See details and scored characteristics about this location.



Listing Office: RE/MAX Plaza
Listing Office Phone: 815-385-6770

Member Participants (and their affiliated licensees, if applicable) shall indicate on their websites that IDX information is provided exclusively for consumers’ personal non-commercial use, that it may not be used for any purpose other than to identify prospective properties consumers may be interested in purchasing, that the data is deemed reliable but is not guaranteed by MLS GRID, and that the use of the MLS GRID Data may be subject to an end user license agreement prescribed by the Member Participant’s applicable MLS if any and as amended from time to time. MLS GRID may, at its discretion, require use of other disclaimers as necessary to protect Member Participant, and/or their MLS from liability.
Based on information submitted to the MLS GRID. All data is obtained from various sources and may not have been verified by broker or MLS GRID. Supplied Open House Information is subject to change without notice. All information should be independently reviewed and verified for accuracy. Properties may or may not be listed by the office/agent presenting the information.
Select a format below, new window will open and will prompt you to print.


AWARD WINNING SERVICES


GLOBAL REACH & HOME INSURANCE



Market Report
Sign up today to stay updated on what’s happening in your local real estate market.
