
350 Ridgewood Avenue Glen Ellyn, IL 60137
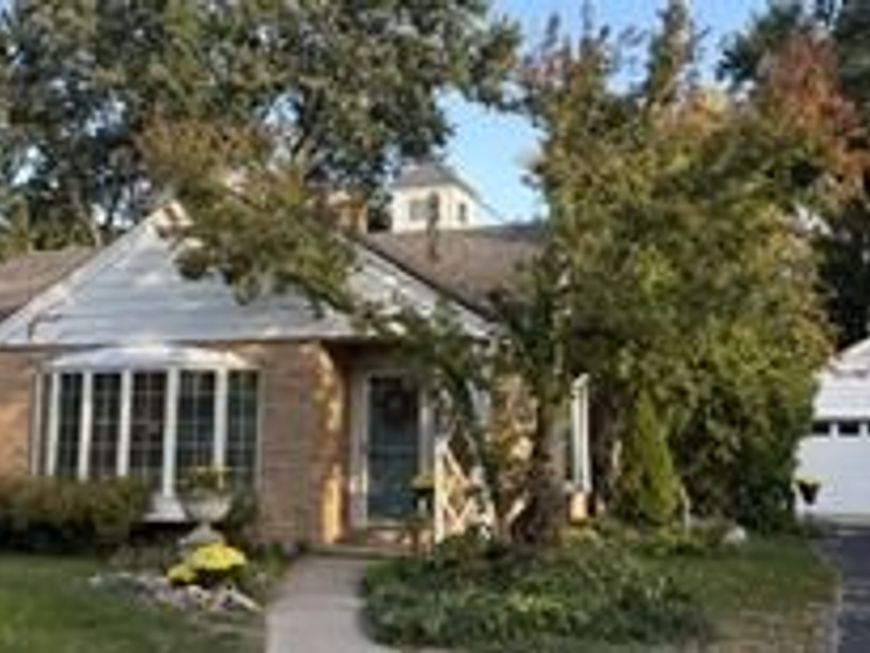
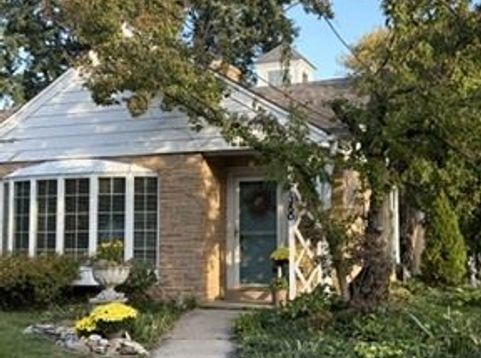
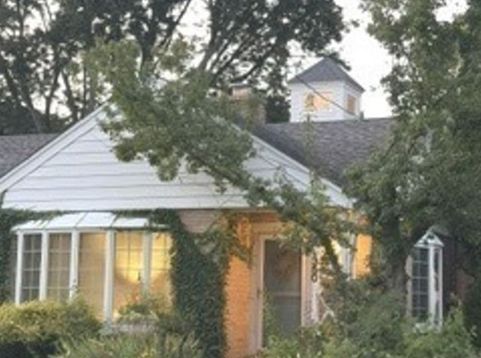
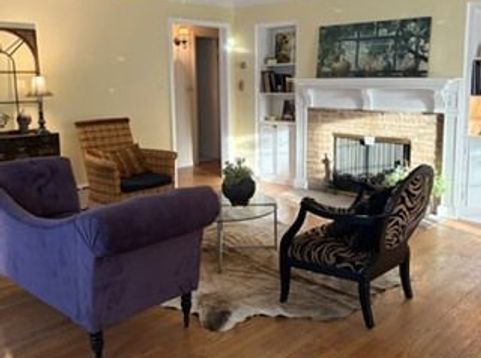
This in town Glen Ellyn one-level, easy living home sits in the middle of a quiet block near the public library. The darling brick and stone cottage beckons you to enter and upon so, welcomes you home. Charming bookcases, fireplace and a coved plaster ceiling come aglow by morning sun filtering through the dining room bay window and later in the day from the front south facing bay. Hardwood floors flow throughout the original house. To the left from the living room are the bedrooms and full bath. Heading through the dining area is a chef's kitchen ready to function for large or intimate meals and an island ready for multiple tasks, maybe rolling dough and cutting cookies with friends or family? A central hallway connects to the private sleeping area hall. Between the bedrooms and kitchen is the extra convenient half bath, laundry closet and boiler.This circular flow connecting the respective spaces is the optimum layout for any house. The original house of nearly 1400 square feet has the basics covered and then comes the captivating surprise... the breathtaking 600 sq. ft. 3-season room with a soaring cathedral ceiling and custom details including a loft under the cupola. Designed by the retired architect owner and built in 2012, this space was created to be light, airy and inspiring with detailed beams, abundant windows, skylights, and the charming fireplace mantle salvaged from another Glen Ellyn home. Labeled the garden room on the drawings for beautiful views of the gardens created by his wife from a blank slate. Abundant perennials and shrubs offer something blooming from spring to fall and winter interest. A most darling shed was also made custom with its own front porch and trellis. The house offers abundant storage options from multiples closets to many built-ins and a floored walkable attic accessed by pull down ladder for storage or your other ideas...

Baird & Warner Kate Schumacher Agent Cell: 847.624.3153 Email
Property Details
Amenities
Feature Descriptions
Room Information
Schools
Disclaimer: The accuracy of all information regardless of source, including but not limited to square footage and lot size, is deemed reliable but not guaranteed nor warranted and should be personally verified through personal inspection by and/or with the appropriate professionals.
Location
See details and scored characteristics about this location.



Listing Office: Great House Real Estate, LLC
Listing Office Phone: 630-469-1445

Member Participants (and their affiliated licensees, if applicable) shall indicate on their websites that IDX information is provided exclusively for consumers’ personal non-commercial use, that it may not be used for any purpose other than to identify prospective properties consumers may be interested in purchasing, that the data is deemed reliable but is not guaranteed by MLS GRID, and that the use of the MLS GRID Data may be subject to an end user license agreement prescribed by the Member Participant’s applicable MLS if any and as amended from time to time. MLS GRID may, at its discretion, require use of other disclaimers as necessary to protect Member Participant, and/or their MLS from liability.
Based on information submitted to the MLS GRID. All data is obtained from various sources and may not have been verified by broker or MLS GRID. Supplied Open House Information is subject to change without notice. All information should be independently reviewed and verified for accuracy. Properties may or may not be listed by the office/agent presenting the information.
Select a format below, new window will open and will prompt you to print.


AWARD WINNING SERVICES


GLOBAL REACH & HOME INSURANCE



Market Report
Sign up today to stay updated on what’s happening in your local real estate market.
