
360 S Prospect Avenue Elmhurst, IL 60126
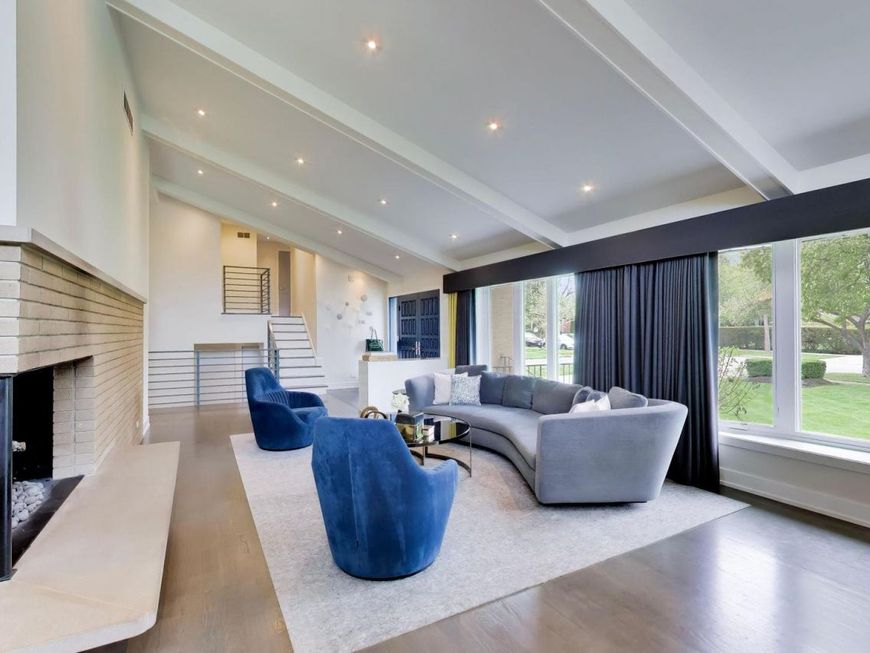
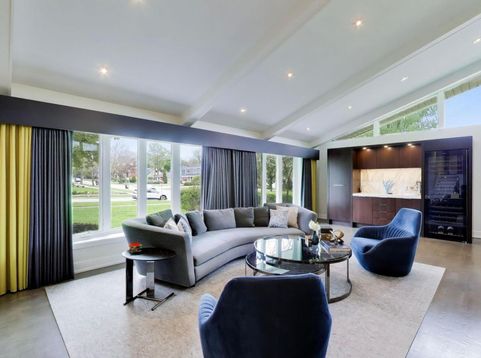
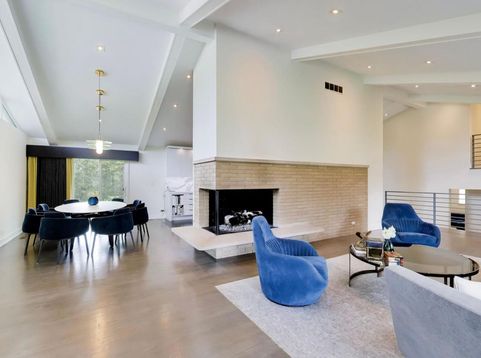
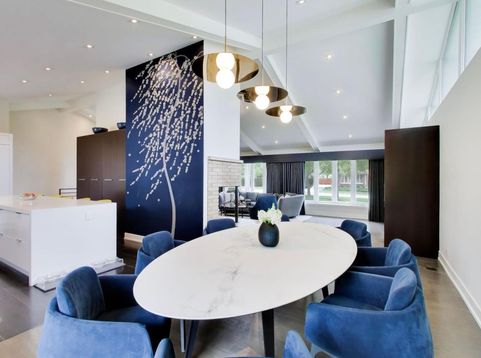
From the street, you'd never guess what happens inside! This extraordinary mid-century home unfolds into more than 4,300 square feet of beautifully finished living space across four levels, set on a rare .38-acre lot just steps from downtown Elmhurst and the Prairie Path in one of Elmhurst's most desirable neighborhoods. Inside, soaring vaulted ceilings, walls of windows and dramatic south-facing clerestory windows fill the home with natural light. A signature corner fireplace anchors the main living space, while the beautifully renovated white kitchen opens seamlessly to the living and dining areas. An oversized waterfall terrazzo island seats five and is complemented by premium Miele appliances and a custom bar with full-height Miele wine refrigerator. The extensive renovation goes well beyond aesthetics. Integrated smart-home technology controls lighting, climate and key functions from an app, while more than 200 recessed lights, remote-controlled window treatments, whole-house Wi-Fi, indoor/outdoor audio, included televisions and a whole-house generator add exceptional comfort and convenience. Four finished levels provide incredible flexibility for everyday living, entertaining, working from home, guests and recreation-all while maintaining the open, connected feel that makes this home so special. Outside, the unusually deep .38-acre lot offers tremendous space and privacy-an exceptional find this close to downtown. Over 4,300 finished square feet. .38 acres. Walk to downtown, Metra, restaurants, parks and the Prairie Path. Exceptional design. Incredible space. An Elmhurst home that truly needs to be experienced in person.

Baird & Warner Kate Schumacher Agent Cell: 847.624.3153 Email
Property Details
Amenities
Feature Descriptions
Room Information
Schools
Disclaimer: The accuracy of all information regardless of source, including but not limited to square footage and lot size, is deemed reliable but not guaranteed nor warranted and should be personally verified through personal inspection by and/or with the appropriate professionals.
Location
See details and scored characteristics about this location.



Listing Office: @properties Christie's International Real Estate
Listing Office Phone: 630-530-0900

Member Participants (and their affiliated licensees, if applicable) shall indicate on their websites that IDX information is provided exclusively for consumers’ personal non-commercial use, that it may not be used for any purpose other than to identify prospective properties consumers may be interested in purchasing, that the data is deemed reliable but is not guaranteed by MLS GRID, and that the use of the MLS GRID Data may be subject to an end user license agreement prescribed by the Member Participant’s applicable MLS if any and as amended from time to time. MLS GRID may, at its discretion, require use of other disclaimers as necessary to protect Member Participant, and/or their MLS from liability.
Based on information submitted to the MLS GRID. All data is obtained from various sources and may not have been verified by broker or MLS GRID. Supplied Open House Information is subject to change without notice. All information should be independently reviewed and verified for accuracy. Properties may or may not be listed by the office/agent presenting the information.
Select a format below, new window will open and will prompt you to print.


AWARD WINNING SERVICES


GLOBAL REACH & HOME INSURANCE



Market Report
Sign up today to stay updated on what’s happening in your local real estate market.
