
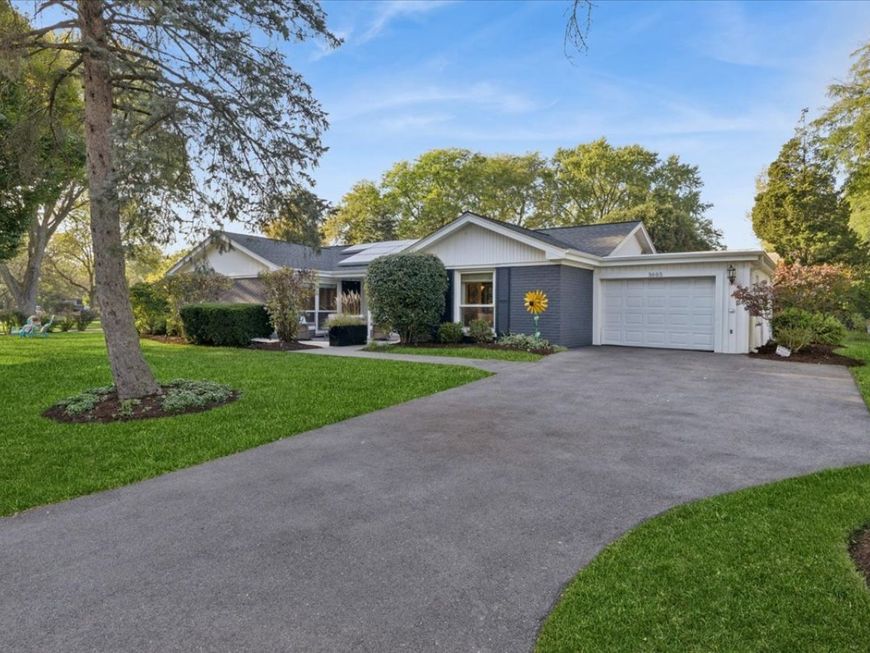
3605 Thayer Street Evanston, IL 60201
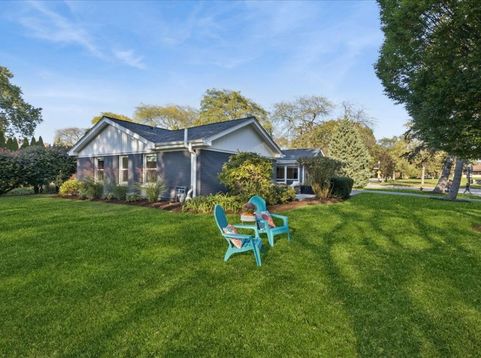
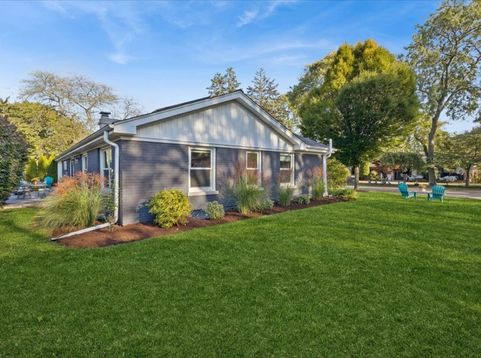
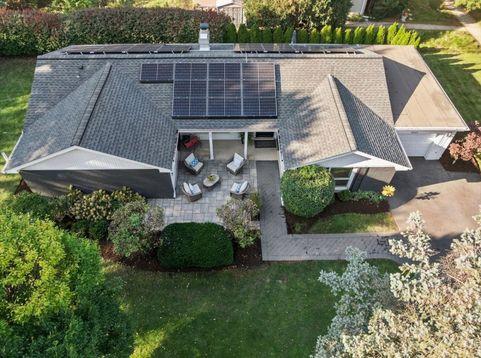
In keeping with the season, this simply stunning Northwest Evanston ranch is all TREAT....NO TRICKS...where you can gobble down your 2026 THANKSGIVING FEAST, where being the fortunate buyer of 3605 Thayer could top your gratitude list. This is an early CHRISTMAS present in a market that only Mr. Scrooge is a happy camper and buyers are getting nothing but coal. Situated on nearly a quarter acre, with private front and back patios & huge side yards, this is a home with universal appeal to every generation from first time buyers, wanting to stake a claim, to downsizers not wanting the confines of a condo alternative. Served by coveted Willard Elementary School, it is located just steps to Lovelace Park, Wilmette's Centennial Complex with pool, ice rink & indoor tennis courts, and all that Central Street & Old Orchard have to offer. This gracious custom designed gem, with walls of windows & flowing hardwood floors throughout, offers three generous bedrooms, all with big custom closets, a master bathroom and second hall bath with nice separation from the living room, dining room & white kitchen with breakfast bar, quartz tops & stainless appliances. There is no way to give the full finished basement the props it deserves but know it is fabulous... beyond cool & charming...with high ceilings, family room, half bath, classic old school bar & lounge, laundry & workshop that alone makes this a must see to believe. Newer roof & Anderson windows throughout with brand new HVAC & Solar Energy Panel Systems make this a very efficient home with nothing to do but unpack. Oversized one car garage with big driveway seals the deal. Available immediately so you can truly be home for the Holidays. Not one to sleep on if you ever want to sleep here.

Baird & Warner Kate Schumacher 847.624.3153 Email
Property Details
Amenities
Feature Descriptions
Room Information
Schools
Disclaimer: The accuracy of all information regardless of source, including but not limited to square footage and lot size, is deemed reliable but not guaranteed nor warranted and should be personally verified through personal inspection by and/or with the appropriate professionals.
Location
See details and scored characteristics about this location.


Select a format below, new window will open and will prompt you to print.


AWARD WINNING SERVICES


GLOBAL REACH & HOME INSURANCE



Market Report
Sign up today to stay updated on what’s happening in your local real estate market.
