

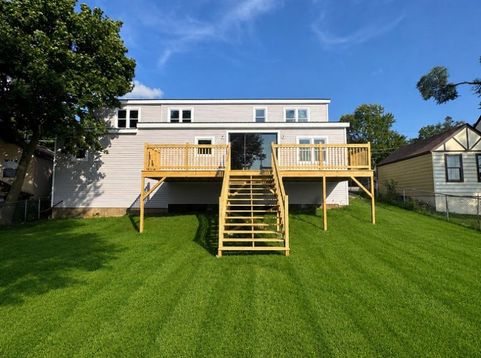


3613 Brierhill Drive Island Lake, IL 60042
A rare opportunity - a beautifully RENOVATED home in a stunning lakefront setting where every season feels like a vacation! This contemporary two-story home offers 5 bedrooms and 3 full bathrooms, a spacious loft, walk-in closet, pantry, and attached garage. The home is being completely renovated with modern finishes, quartz countertops, updated systems, and two-zone heating and air conditioning for year-round comfort. A spacious deck overlooking the lake creates a beautiful extension of the living space. While construction is underway, buyers may select from available finishes, colors, and design details to make the home truly their own. Experience the beauty of lakefront living throughout all four seasons. Spend summer days boating, enjoying the beach, or simply relaxing by the water. When winter arrives, the frozen lake becomes a picturesque setting for ice skating and cross-country skiing. The lake permits boats with motors up to 9.9 horsepower, offering the perfect balance of recreation and peaceful waterfront living. Lakefront living. Modern comfort. An exceptional setting to enjoy in every season. Since the home is still under construction, the new buyer will have the opportunity to select finishes and additional details to suit their personal taste and style.

Baird & Warner Kate Schumacher Agent Cell: 847.624.3153 Email
Property Details
Amenities
Feature Descriptions
Room Information
Schools
Disclaimer: The accuracy of all information regardless of source, including but not limited to square footage and lot size, is deemed reliable but not guaranteed nor warranted and should be personally verified through personal inspection by and/or with the appropriate professionals.
Location
See details and scored characteristics about this location.



Listing Office: Chicagoland Brokers Inc.
Listing Office Phone: 773-745-1000

Member Participants (and their affiliated licensees, if applicable) shall indicate on their websites that IDX information is provided exclusively for consumers’ personal non-commercial use, that it may not be used for any purpose other than to identify prospective properties consumers may be interested in purchasing, that the data is deemed reliable but is not guaranteed by MLS GRID, and that the use of the MLS GRID Data may be subject to an end user license agreement prescribed by the Member Participant’s applicable MLS if any and as amended from time to time. MLS GRID may, at its discretion, require use of other disclaimers as necessary to protect Member Participant, and/or their MLS from liability.
Based on information submitted to the MLS GRID. All data is obtained from various sources and may not have been verified by broker or MLS GRID. Supplied Open House Information is subject to change without notice. All information should be independently reviewed and verified for accuracy. Properties may or may not be listed by the office/agent presenting the information.
Select a format below, new window will open and will prompt you to print.


AWARD WINNING SERVICES


GLOBAL REACH & HOME INSURANCE



Market Report
Sign up today to stay updated on what’s happening in your local real estate market.
