
3614 Wolf Road Oswego, IL 60543
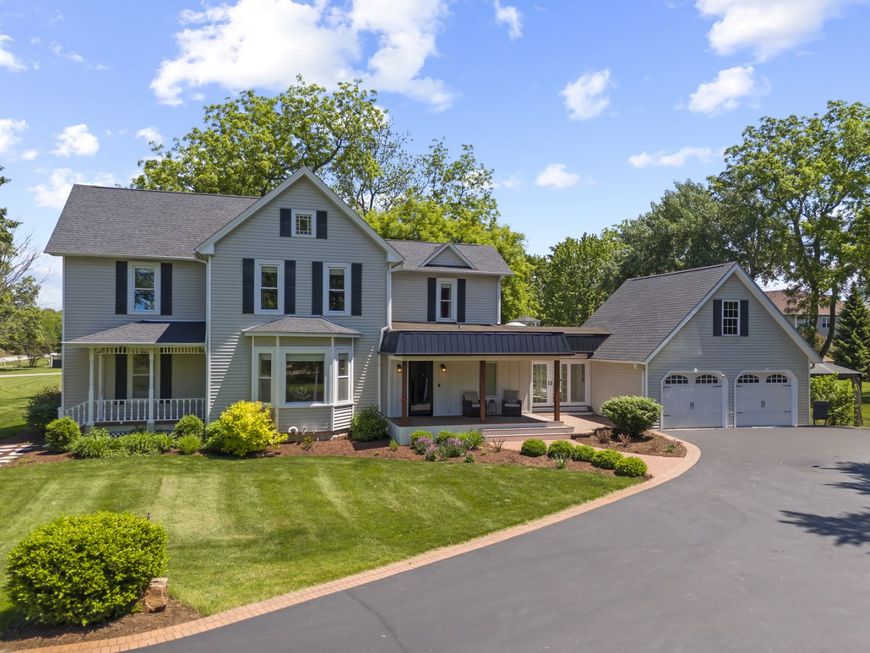
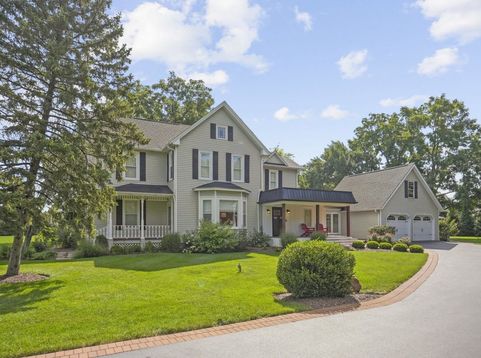
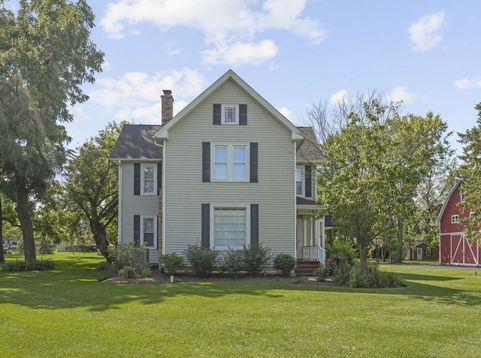
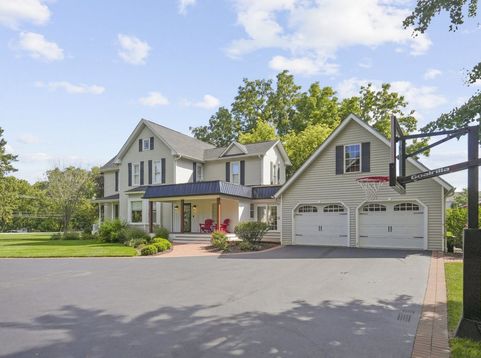
ENDLESS OPPORTUNITIES on 2.27 acres in Oswego! This beautifully renovated farmhouse combines character with modern updates & tons of usable space! House with over 3100 SF PLUS 1400+ SF barn, & 600 SF shed with electricity. Create your own backyard oasis by adding a pool, hot tub, or cold plunge adjacent to the large wood deck, paver patio with pergola and built-in firepit. The barn could be used for a workshop, car collection, gardening, hobbies, or home business or storage. Or create a bonus rec room/guest space in the barn which already has water, electric & heat! The farmhouse is ready for move in! Many renovation projects since 2016, the custom kitchen was completely gutted and remodeled in 2022 featuring a massive quartz island/breakfast bar, custom cabinetry wrapped around the perimeter with farmhouse sink, stainless steel appliances including a Wolf range & double ovens. Hardwood flooring, fresh paint, white trim throughout much of the home, custom two-panel doors and mostly 10-foot ceilings enhance the main level. Flexible living spaces include formal living and dining rooms, a private office, inviting family room with fireplace and sunroom overlooking the property. The main level also features remodeled powder room & laundry rooms, refreshed staircase & upstairs hallway with distinctive tin ceiling and millwork details. Upstairs, the private primary suite features a large closet and en-suite bath. Three additional bedrooms are complemented by a beautifully remodeled hall bath with dual vanities, 48-inch shower with seat, deep soaking tub, heated floors and lighted mirrors. The clean, unfinished basement has been painted, sealed and waterproofed with a perimeter French drain and offers radiant heat and excellent storage. Additional improvements include updated electrical and plumbing, new well (2017), tankless water heater and water filtration system, furnace and A/C (2013), and new roofs on both the house and barn (2018). The barn spans over two levels with exposed beams, electricity, gas line, water hookup, high-efficiency furnace, lift, a partially finished main-level bonus room. Outside, enjoy 2.27 picturesque acres with mature trees, custom covered front porch with recessed lighting and cedar posts, and a widened asphalt driveway. All of this is conveniently located near the Route 34/Douglas shopping corridor, Fox Bend Golf Course and vibrant Downtown Oswego.

Baird & Warner Kate Schumacher Agent Cell: 847.624.3153 Email
Property Details
Amenities
Feature Descriptions
Room Information
Schools
Disclaimer: The accuracy of all information regardless of source, including but not limited to square footage and lot size, is deemed reliable but not guaranteed nor warranted and should be personally verified through personal inspection by and/or with the appropriate professionals.
Location
See details and scored characteristics about this location.



Listing Office: RE/MAX Professionals Select
Listing Office Phone: 630-904-6400

Member Participants (and their affiliated licensees, if applicable) shall indicate on their websites that IDX information is provided exclusively for consumers’ personal non-commercial use, that it may not be used for any purpose other than to identify prospective properties consumers may be interested in purchasing, that the data is deemed reliable but is not guaranteed by MLS GRID, and that the use of the MLS GRID Data may be subject to an end user license agreement prescribed by the Member Participant’s applicable MLS if any and as amended from time to time. MLS GRID may, at its discretion, require use of other disclaimers as necessary to protect Member Participant, and/or their MLS from liability.
Based on information submitted to the MLS GRID. All data is obtained from various sources and may not have been verified by broker or MLS GRID. Supplied Open House Information is subject to change without notice. All information should be independently reviewed and verified for accuracy. Properties may or may not be listed by the office/agent presenting the information.
Select a format below, new window will open and will prompt you to print.


AWARD WINNING SERVICES


GLOBAL REACH & HOME INSURANCE



Market Report
Sign up today to stay updated on what’s happening in your local real estate market.
