
364 N Everett Drive Palatine, IL 60074
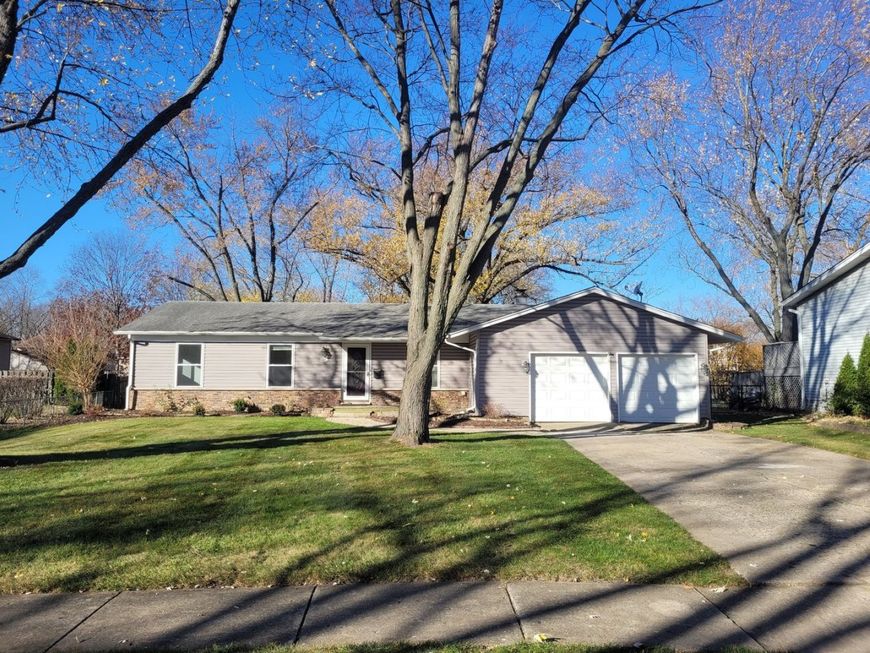
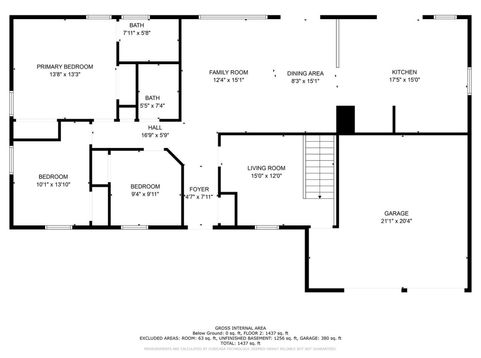
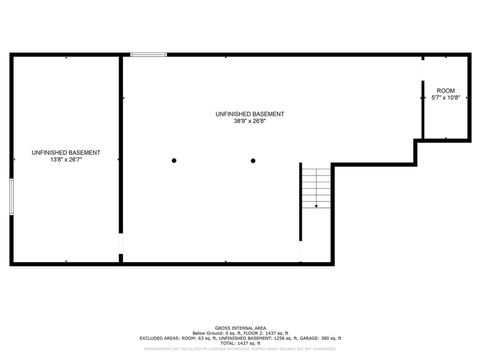
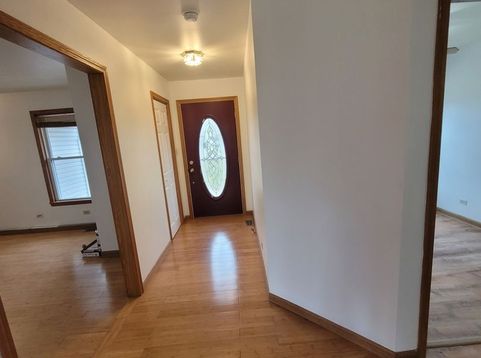
NEWLY REMOLDED ---SPACIOUS AND SPOTLESS 10-ROOM RANCH WITH 3BD/2 FULL BATH/WHIRLPOOL TUB, DEN/OFFICE, FULL BASEMENT AND 2-CAR ATTACHED GARAGE. NEW FLOORING IN THE LIVING ROOM, DINING ROOM, AND ALL BEDROOMS. AND HALLWAY. HARDWOOD FLOOR IN KITCHEN, DEN AND ENTRYWAY. LARGE LIVING ROOM AND DINING ROOM OVERLOOKING A BEAUTIFULLY LANDSCAPED BACKYARD WITH DECK. GORGEOUS NEWER KITCHEN CABINETS AND AN EAT-IN KITCHEN BAR WITH STAINLESS STEEL APPLIANCES. MASTER BEDROOM/PRIVATE SHOWER. WHIRLPOOL BATHTUB. GREAT LOCATION WITH WALK TO PRE-SCHOOL, ELEMENTARY SCHOOL, CHURCHES, SEVERAL PARKS W/WALKING AND BIKE TRAILS. MAPLE PARK PRE-SCHOOL. MINUTES TO METRA, RTE 53, I-90 AND GOLF COURSES. MAIN FLOOR 1435 S. F., BASEMENT WITH 1-YEAR WASHER AND DRYER AND STORAGE.NO PETS OR SMOKING IN HOUSE, PREFERRED CREDIT SCORES OF 700 AND UP.

Baird & Warner Kate Schumacher 847.624.3153 Email
Property Details
Amenities
Feature Descriptions
Room Information
Schools
Disclaimer: The accuracy of all information regardless of source, including but not limited to square footage and lot size, is deemed reliable but not guaranteed nor warranted and should be personally verified through personal inspection by and/or with the appropriate professionals.
Location
See details and scored characteristics about this location.


Select a format below, new window will open and will prompt you to print.


AWARD WINNING SERVICES


GLOBAL REACH & HOME INSURANCE



Market Report
Sign up today to stay updated on what’s happening in your local real estate market.
