
365 Kingman Lane Hoffman Estates, IL 60169
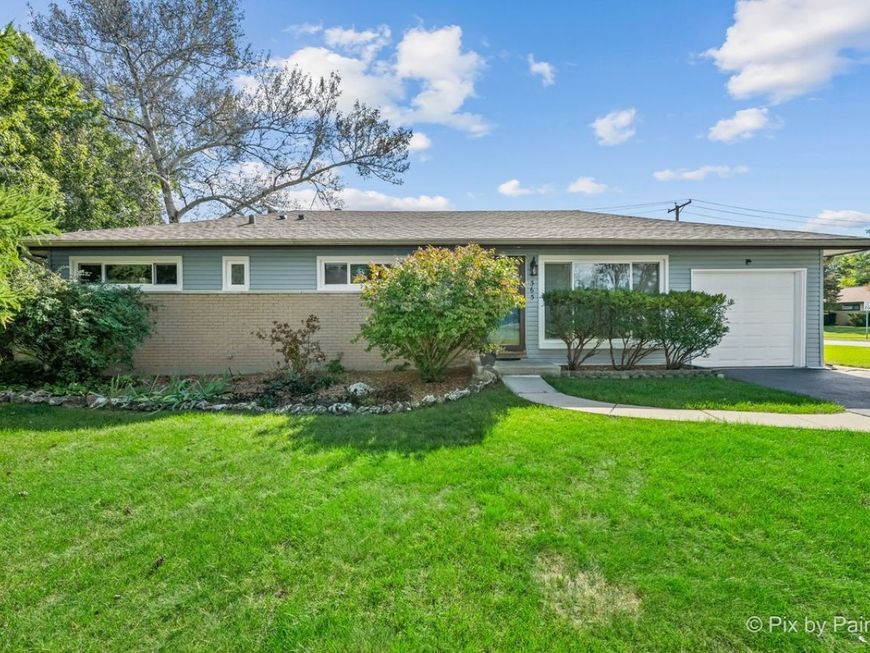
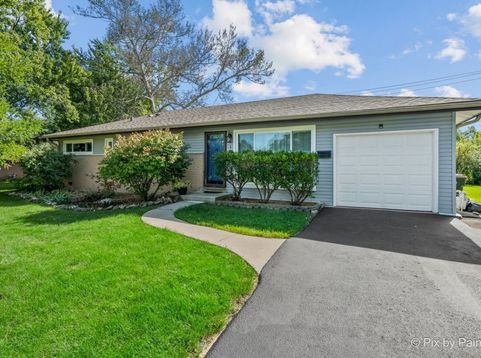
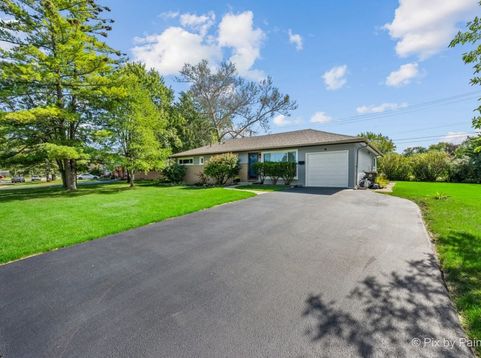
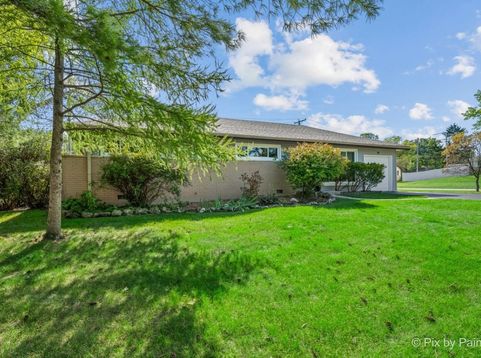
*Buyer backed out -REACTIVATED - Meticulously Updated and beautifully maintained extensively ranch nestled in the heart of Hoffman Estates! With significant improvements and renovations completed between 2018 and 2026, this is a home where the big projects have already been addressed, allowing you to focus on enjoying the lifestyle you've been looking for. Step inside to discover bright, welcoming living spaces complemented by beautiful white oak plank flooring throughout the living room, dining room, hallway, and all three bedrooms. The kitchen, family room, and laundry room feature brand-new stone-look laminate flooring, creating a fresh, cohesive feel throughout the home. Solid-core interior doors provide an added level of privacy and quality. The completely remodeled kitchen is a standout feature, showcasing soft-close cabinetry, granite countertops, a Kohler sink and faucet, updated electrical fixtures, and newer appliances. Whether you're preparing a quiet morning breakfast or hosting family and friends, this space is designed for everyday living and entertaining. The fully renovated main bathroom offers a fresh, modern feel with a new bathtub and surround, vanity, toilet, flooring, and fixtures. The master bath has undergone a complete renovation, taken down to the studs and thoughtfully rebuilt. Beyond the beautiful interior, the home's extensive improvements extend to its major systems and exterior: MAJOR HOME IMPROVEMENTS & UPDATES * 2026: New washer and dryer, fresh paint throughout most of the home, updated electrical fixtures, and new LED bedroom lighting. * 2025: Complete kitchen remodel, granite countertops, soft-close cabinetry, Kohler sink and faucet, new refrigerator, Armstrong flooring, solid-core interior doors, and fully remodeled main bathroom. * 2024: New air conditioning system. * 2023: New Lennox Elite Series furnace, new Zoeller 1/3 HP sump pump, new PVC sump pump discharge plumbing to the street, and complete primary bedroom renovation. * 2022: Premium Feldco Energy Star-rated replacement windows and doors, plus a new double-wide driveway with new underlayment, subsequently resealed in July 2026. * 2021: Complete roof tear-off and replacement featuring architectural shingles, new roof boards where replaced, and synthetic underlayment. The roof carries a 50-year warranty, subject to applicable terms. * 2018: New siding, electrical service box, circuit breakers, outlets, electrical service mast and lines, upgraded attic insulation from R-16 to R-49, new water heater and pressure tank, mushroom-style roof vents, new fire-rated garage entry door, steel rear entry door, and rear screen door. The exterior offers a wonderful opportunity to enjoy your own private outdoor retreat. Step out onto the spacious patio, perfect for summer gatherings, outdoor dining, gardening, or simply unwinding after a long day. The 1.5-car garage offers convenient parking or additional storage space, complemented by the wide double driveway. Location is another wonderful advantage! Enjoy convenient access to shopping, dining, parks, public transportation, Metra train service, major expressways, O'Hare International Airport, the Northwest suburbs, and Chicago. Nearby destinations include Woodfield Mall, Busse Woods Nature Preserve, Schaumburg Library, Schaumburg High School, and the NOW Arena. Whether you're looking for comfortable single-level living, a beautifully updated home, or a place to create your next chapter, 365 Kingman Lane offers a wonderful combination of established neighborhood charm and modern improvements. So much has already been done. Now it's your turn to make it home! ***Bring all offers***

Baird & Warner Kate Schumacher Agent Cell: 847.624.3153 Email
Property Details
Feature Descriptions
Room Information
Schools
Disclaimer: The accuracy of all information regardless of source, including but not limited to square footage and lot size, is deemed reliable but not guaranteed nor warranted and should be personally verified through personal inspection by and/or with the appropriate professionals.
Location
See details and scored characteristics about this location.


Listing Office: Keller Williams Success Realty
Listing Office Phone: 847-381-9500

Member Participants (and their affiliated licensees, if applicable) shall indicate on their websites that IDX information is provided exclusively for consumers’ personal non-commercial use, that it may not be used for any purpose other than to identify prospective properties consumers may be interested in purchasing, that the data is deemed reliable but is not guaranteed by MLS GRID, and that the use of the MLS GRID Data may be subject to an end user license agreement prescribed by the Member Participant’s applicable MLS if any and as amended from time to time. MLS GRID may, at its discretion, require use of other disclaimers as necessary to protect Member Participant, and/or their MLS from liability.
Based on information submitted to the MLS GRID. All data is obtained from various sources and may not have been verified by broker or MLS GRID. Supplied Open House Information is subject to change without notice. All information should be independently reviewed and verified for accuracy. Properties may or may not be listed by the office/agent presenting the information.
Select a format below, new window will open and will prompt you to print.


AWARD WINNING SERVICES


GLOBAL REACH & HOME INSURANCE



Market Report
Sign up today to stay updated on what’s happening in your local real estate market.
