
365 Woodland Drive Grayslake, IL 60030
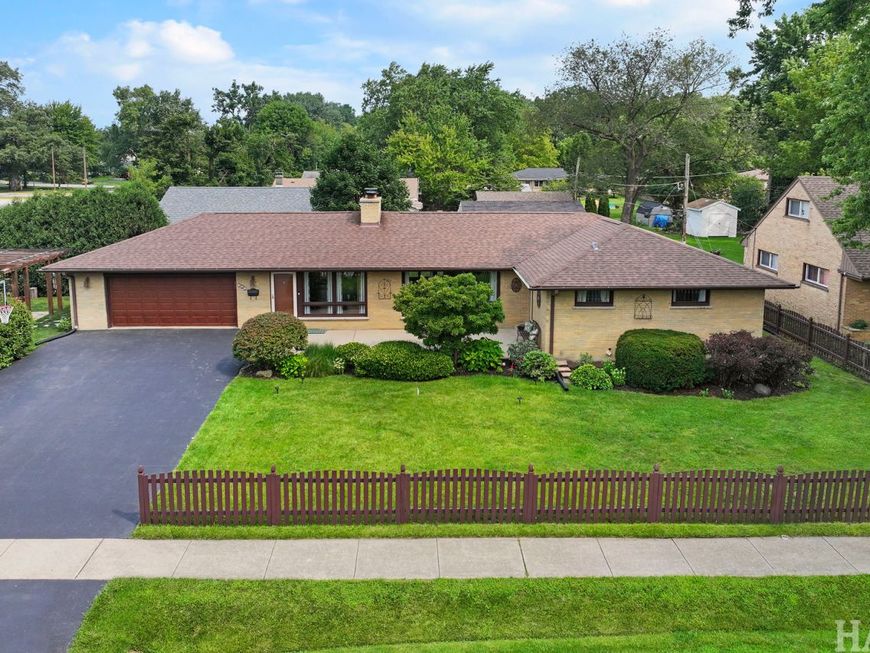
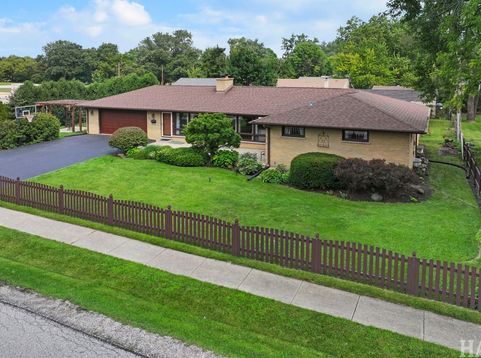
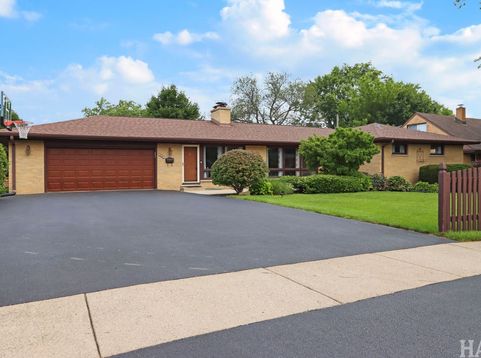
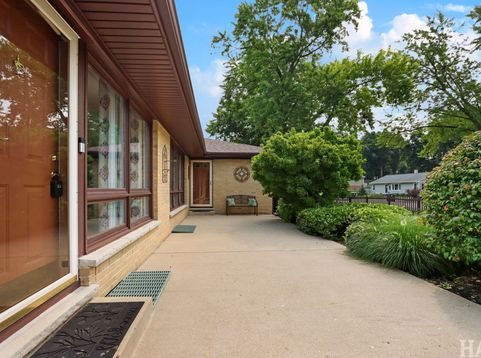
Why settle when you can have it all? Location, location, location!! This stunning all brick ranch is tucked right in the heart of everything. Putting you moments away from the vibrant shops & eateries of downtown Grayslake. Right across the street from Woodview Elementary, you can watch your kids get to school with a coffee in hand and never leave the driveway!! Conveniently blocks from Grayslake Central HS and -Jones Park & Beach; for endless summer fun & activities! This isn't just a house; it's a meticulously cared-for gem with only two total sets of owners, & the first time it's on the market in over 25 years! Talk about peace of mind, pride of ownership shows! The flexible floor plan is absolute perfection, featuring a double-sided wood-burning fireplace that brings all the cozy vibes to your living spaces. You have three bedrooms on the main level, including a private primary ensuite, with original hardwoods hidden under the bedroom carpets & throughout the entire main level, to last a lifetime. The kitchen has been reimagined, with shaker cabinets, a large island, & a trendy board-and-batten wall. But the real bonus factor is downstairs. The MASSIVE full finished basement features a wood-burning stove, huge recreation room, separate play room or hobby space, storage, and a very generous laundry area. Approximately 3448 of completely finished space combined!! This ranch provides the perfect amount of space to spread out, live with multiple generations, & to age in place. Additional property highlights include a new roof (2016), new water heater (2026), new washer (2025), Furnace (2016), upgraded all plumbing to copper, upgraded electrical service, & gorgeous side yard featuring a pergola, stone walks, shed, & built ins, plus a massive front patio and beautifully curated landscaping providing the perfect amount of privacy, while simultaneously being able to also enjoy your picturesque views from your living spaces. This home is 100% move-in ready. Schedule your showing & start your next chapter in the most ideal spot in town!

Baird & Warner Kate Schumacher Agent Cell: 847.624.3153 Email
Property Details
Amenities
Feature Descriptions
Room Information
Schools
Disclaimer: The accuracy of all information regardless of source, including but not limited to square footage and lot size, is deemed reliable but not guaranteed nor warranted and should be personally verified through personal inspection by and/or with the appropriate professionals.
Location
See details and scored characteristics about this location.



Listing Office: Compass
Listing Office Phone: 773-482-1917

Member Participants (and their affiliated licensees, if applicable) shall indicate on their websites that IDX information is provided exclusively for consumers’ personal non-commercial use, that it may not be used for any purpose other than to identify prospective properties consumers may be interested in purchasing, that the data is deemed reliable but is not guaranteed by MLS GRID, and that the use of the MLS GRID Data may be subject to an end user license agreement prescribed by the Member Participant’s applicable MLS if any and as amended from time to time. MLS GRID may, at its discretion, require use of other disclaimers as necessary to protect Member Participant, and/or their MLS from liability.
Based on information submitted to the MLS GRID. All data is obtained from various sources and may not have been verified by broker or MLS GRID. Supplied Open House Information is subject to change without notice. All information should be independently reviewed and verified for accuracy. Properties may or may not be listed by the office/agent presenting the information.
Select a format below, new window will open and will prompt you to print.


AWARD WINNING SERVICES


GLOBAL REACH & HOME INSURANCE



Market Report
Sign up today to stay updated on what’s happening in your local real estate market.
