
3659 193rd Place Lansing, IL 60438
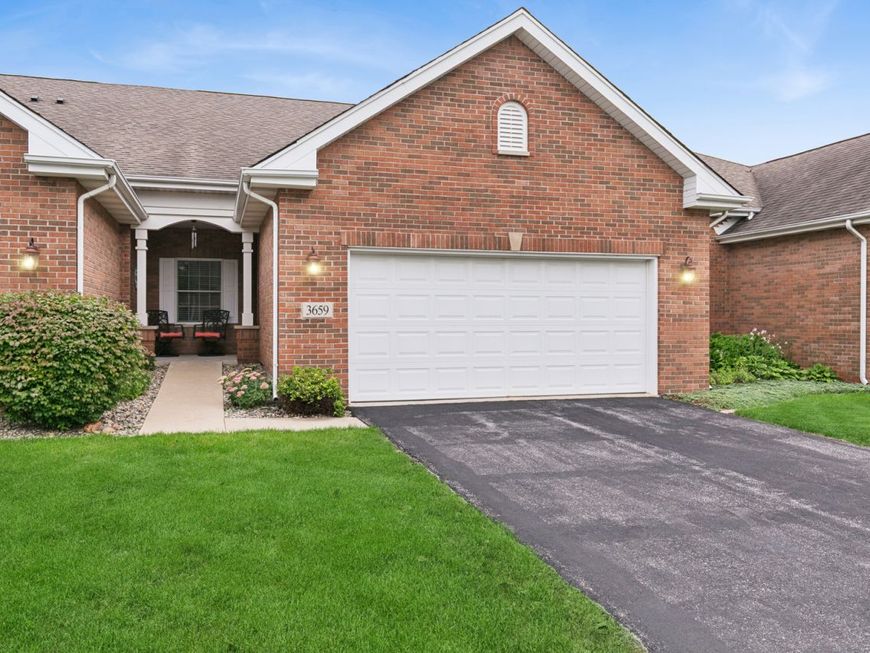
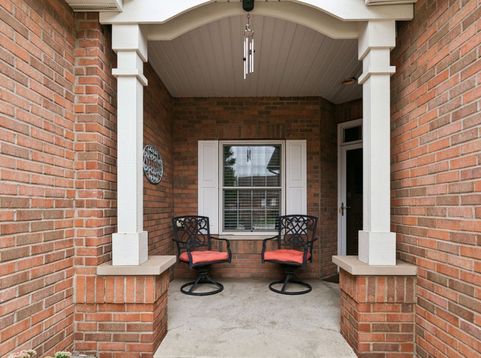
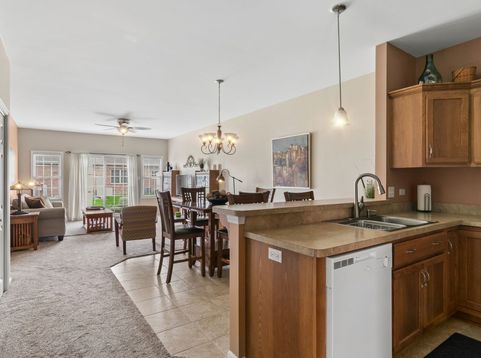
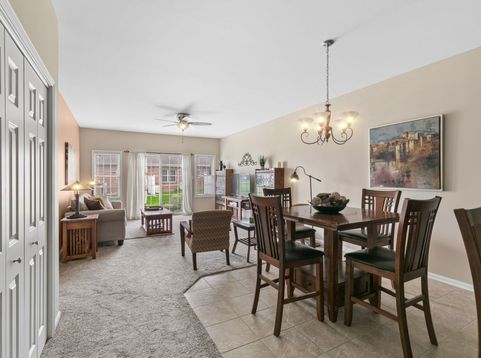
Beautifully maintained and move-in ready, this all-brick townhome offers approximately 1,500 sq ft. of comfortable, low-maintenance living in one of Lansing's premier communities. Inside, you'll find a bright, inviting single-level floor plan with two spacious bedrooms, two full baths, beautifully updated kitchen and generous living areas with abundant storage. The 2-car attached garage provides plenty of room for vehicles, hobbies, and additional belongings, while the private patio offers a welcoming spot to enjoy your morning coffee or unwind at the end of the day. Beautifully landscaped surroundings in this quite cul-de-sac. Best of all, you can enjoy a lifestyle centered around golf, fishing, recreation, and relaxation without the time and expense of extensive exterior maintenance. A low monthly HOA fee adds even more value and peace of mind. Cedar Pointe is a 55+ active-adult community designed for comfortable, connected living. If you're ready to enjoy more freedom and less upkeep, this inviting townhome is ready to welcome you home. Schedule your private showing today!

Baird & Warner Kate Schumacher 847.624.3153 Email
Property Details
Amenities
Feature Descriptions
Room Information
Schools
Disclaimer: The accuracy of all information regardless of source, including but not limited to square footage and lot size, is deemed reliable but not guaranteed nor warranted and should be personally verified through personal inspection by and/or with the appropriate professionals.
Location
See details and scored characteristics about this location.


Select a format below, new window will open and will prompt you to print.


AWARD WINNING SERVICES


GLOBAL REACH & HOME INSURANCE



Market Report
Sign up today to stay updated on what’s happening in your local real estate market.
