
36897 N Nathan Hale Drive Lake Villa, IL 60046
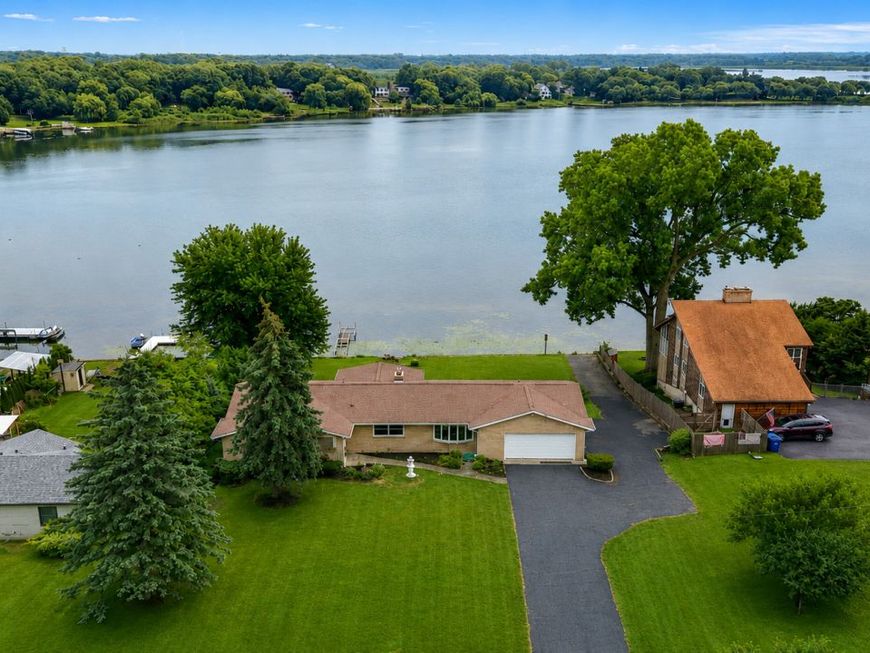
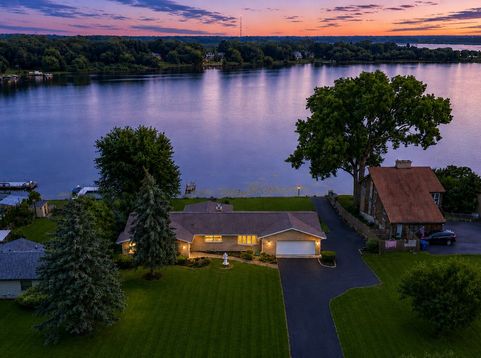
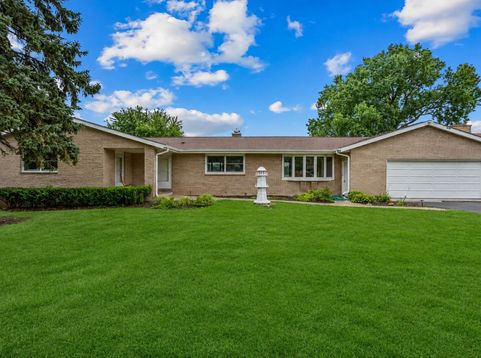
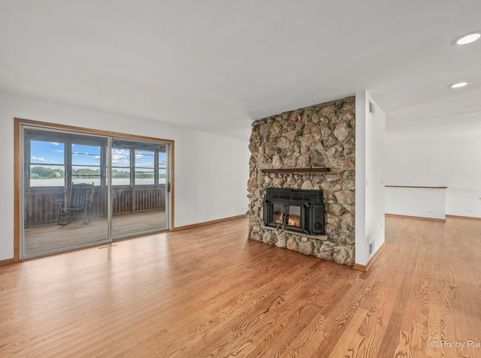
120 FEET OF WATERFRONT ON LAKE MILTMORE! Enjoy incredible lake views and waterfront living from this beautifully updated brick-front ranch offering generous living space, a finished walkout lower level and a rare 4+ car garage setup. Recent improvements include new exterior paint, freshly painted deck, new interior paint, beautifully refinished hardwood floors throughout the main level and new LVP flooring in the lower level. The open-concept main level takes full advantage of the waterfront setting, with gorgeous lake views from nearly every room. The kitchen features hardwood cabinetry, granite countertops and stainless-steel appliances and flows seamlessly into the spacious living and entertaining areas. A striking stone double-sided fireplace with heavy-duty wood-burning inserts adds warmth and character. Just off the living space, the screened room is the perfect place to enjoy your morning coffee, summer evenings and sunrise views over the lake. The primary suite features a private full bath, separate closets and a private exterior entrance/exit. Two additional main-level bedrooms enjoy beautiful lake views, while the hall bath offers a double-sink vanity. Solid six-panel oak doors, hardwood floors and oak trim add warmth and character throughout the main level. The home's flexible layout includes a private entrance to the primary suite which could easily allow the space to flex as an in-law arrangement, or provide a wonderful setup for overnight guests, extended family, a private home office or anyone looking for a little extra privacy. The walkout lower-level features a bedroom with ensuite, family room, rec/game room, half bath, wood burning fireplace and access to the lower-level garage. There is also space and opportunity for a second kitchen, opening the door to even more possibilities. Two laundry areas add convenience for both levels of the home. Step outside to the impressive 16' x 55' deck overlooking the water-an incredible space for entertaining, grilling or simply relaxing and enjoying lake life. Car enthusiasts, hobbyists and lake lovers will appreciate the exceptional garage space. The extra-deep 2 1/2 car upper garage is complemented by an additional 2-car lower-level garage/workshop with direct driveway access, ducted heat and electrical service. There's plenty of room for vehicles, boats, jet skis, ATVs, motorcycles, lawn equipment, a workshop and more. Best of all, enjoy 120 feet of Lake Miltmore frontage with boating, skiing, tubing, fishing and waterfront recreation right outside your door. Close to shopping, dining, Metra and then interstate! Welcome Home!

Baird & Warner Kate Schumacher Agent Cell: 847.624.3153 Email
Property Details
Amenities
Feature Descriptions
Room Information
Schools
Disclaimer: The accuracy of all information regardless of source, including but not limited to square footage and lot size, is deemed reliable but not guaranteed nor warranted and should be personally verified through personal inspection by and/or with the appropriate professionals.
Location
See details and scored characteristics about this location.



Listing Office: HomeSmart Connect LLC
Listing Office Phone: 847-495-5000

Member Participants (and their affiliated licensees, if applicable) shall indicate on their websites that IDX information is provided exclusively for consumers’ personal non-commercial use, that it may not be used for any purpose other than to identify prospective properties consumers may be interested in purchasing, that the data is deemed reliable but is not guaranteed by MLS GRID, and that the use of the MLS GRID Data may be subject to an end user license agreement prescribed by the Member Participant’s applicable MLS if any and as amended from time to time. MLS GRID may, at its discretion, require use of other disclaimers as necessary to protect Member Participant, and/or their MLS from liability.
Based on information submitted to the MLS GRID. All data is obtained from various sources and may not have been verified by broker or MLS GRID. Supplied Open House Information is subject to change without notice. All information should be independently reviewed and verified for accuracy. Properties may or may not be listed by the office/agent presenting the information.
Select a format below, new window will open and will prompt you to print.


AWARD WINNING SERVICES


GLOBAL REACH & HOME INSURANCE



Market Report
Sign up today to stay updated on what’s happening in your local real estate market.
