
3704 Elio Way Valparaiso, IN 46385
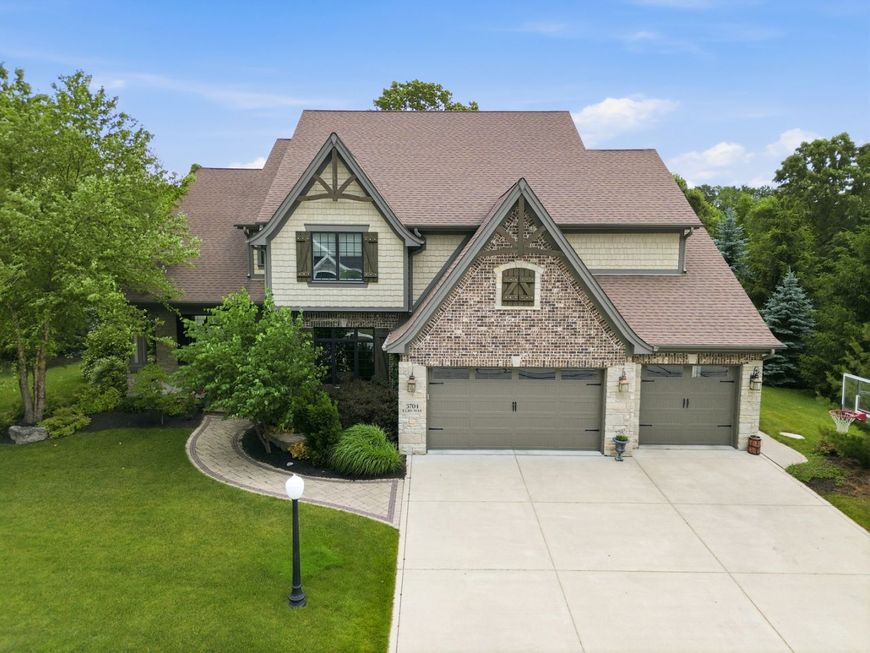
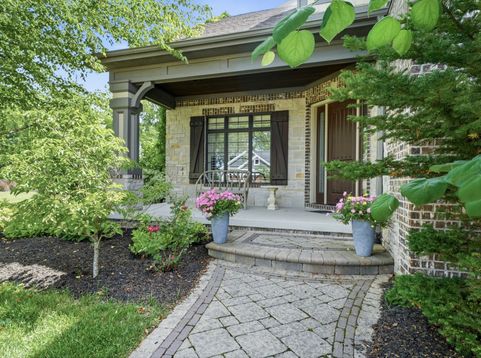
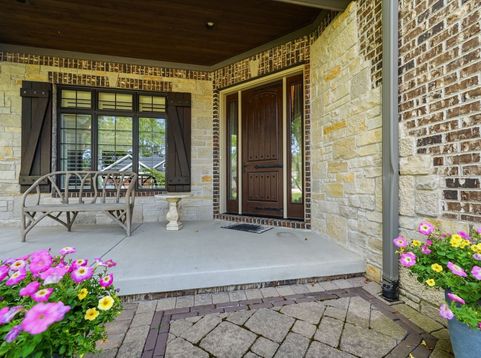
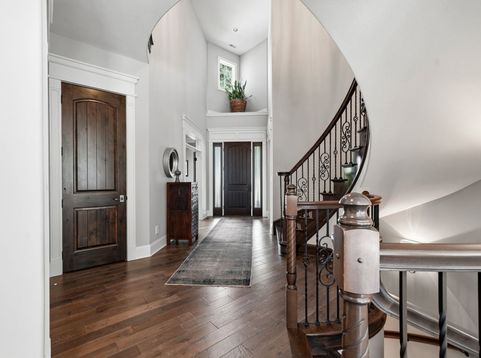
Nestled in the prestigious Brigata Hills community, this exceptional custom residence showcases timeless architecture and outstanding craftsmanship. A striking exterior of brick, stone, shake dormers, wooden shutters, steeply pitched rooflines, and covered entrances creates a memorable first impression, while the three-car garage adds convenience and functionality. Designed for both entertaining and everyday living, the resort-style backyard is a private retreat. Enjoy summers around the inground pool with an adjacent changing room featuring a tiled 3/4 bath and shower. The covered pool pavilion offers custom wooden swinging daybeds, dual-head ceiling fans, a stone fireplace, mounted television, and inviting gathering spaces. A built-in stainless-steel grill, granite countertops, and brick surround complements the covered porch with timber accents and natural stone flooring. Inside, rich hardwood floors, extensive wainscoting, coffered ceilings, crown molding, iron railings, custom cabinetry, designer lighting, and a dramatic stone fireplace create a warm yet sophisticated atmosphere. The great room serves as the heart of the home, featuring custom built-ins and a floor-to-ceiling stone fireplace. The gourmet kitchen is appointed with custom cabinetry, Thermador appliances, a granite-topped island, and a breakfast area with direct access to the covered porch. Formal dining spaces showcase elegant millwork, while the music room provides a refined setting with coffered ceilings and hardwood floors. A sweeping circular staircase with decorative iron railings leads to the second level. Bedrooms feature tray ceilings, walk-in closets, and private ensuite baths with tiled showers. The luxurious primary suite includes an expansive walk-in closet and a spa-inspired bath with dual vanities, a soaking tub, and an oversized tiled shower. The finished daylight basement expands the home's living and entertaining space with a recreation room, wet bar, media & exercise rooms, and storage.

Baird & Warner Kate Schumacher Agent Cell: 847.624.3153 Email
Property Details
Feature Descriptions
Room Information
Location
See details and scored characteristics about this location.


Listing Office: Berkshire Hathaway Homeservices Executive Group
Listing Office Phone: 219-464-8521

Member Participants (and their affiliated licensees, if applicable) shall indicate on their websites that IDX information is provided exclusively for consumers’ personal non-commercial use, that it may not be used for any purpose other than to identify prospective properties consumers may be interested in purchasing, that the data is deemed reliable but is not guaranteed by MLS GRID, and that the use of the MLS GRID Data may be subject to an end user license agreement prescribed by the Member Participant’s applicable MLS if any and as amended from time to time. MLS GRID may, at its discretion, require use of other disclaimers as necessary to protect Member Participant, and/or their MLS from liability.
Based on information submitted to the MLS GRID. All data is obtained from various sources and may not have been verified by broker or MLS GRID. Supplied Open House Information is subject to change without notice. All information should be independently reviewed and verified for accuracy. Properties may or may not be listed by the office/agent presenting the information.
Select a format below, new window will open and will prompt you to print.


AWARD WINNING SERVICES


GLOBAL REACH & HOME INSURANCE



Market Report
Sign up today to stay updated on what’s happening in your local real estate market.
