
3709 Renfro Road Cherry Valley, IL 61016
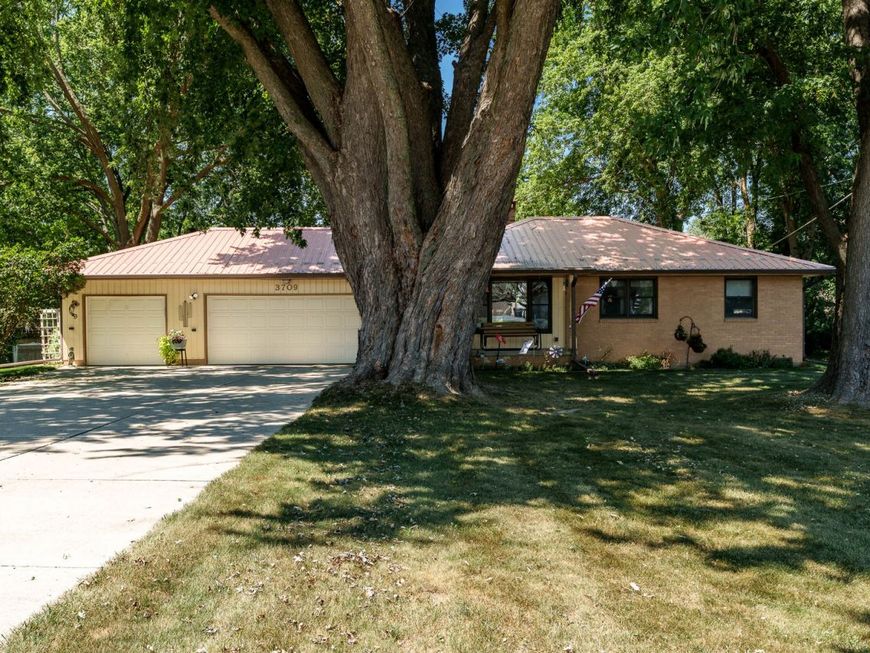
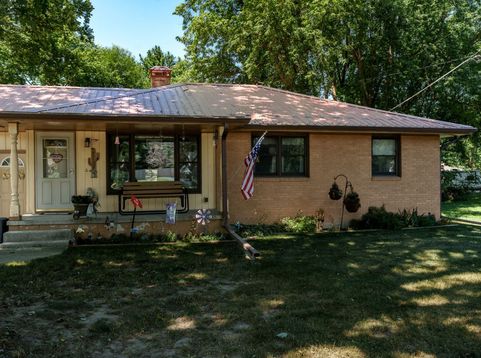
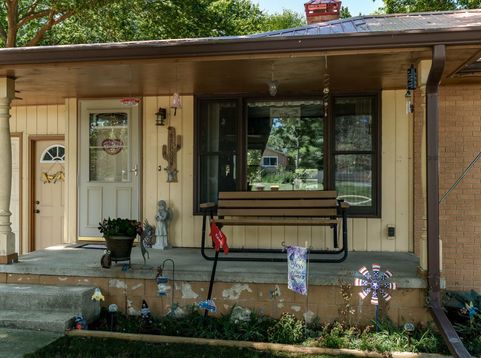
Whether you're searching for your first home, looking to downsize, or somewhere in between, this meticulously maintained 3-bedroom, 2-bath ranch-style home is ready to welcome you! With a low tax rate of just 7.19 and many of the major updates already completed, you can move in with confidence and enjoy your new home. The beautifully remodeled kitchen (2018) was taken down to the studs and thoughtfully redesigned, featuring custom hickory cabinetry, granite countertops, white appliances, a built-in cabinet, and Shaw wood laminate flooring. Tongue-and-groove paneling adds warmth and character to the living room, hallway, and one of the bedrooms. The main-floor bathroom was updated in 2020 and offers a new vanity with a granite countertop, along with an updated tub and shower. The finished lower level provides even more living and entertaining space, including a spacious family room with a wood-burning fireplace that can easily be converted to gas, a full bathroom, storage room, and a convenient combination kitchenette/laundry room with direct access to the garage. And speaking of the garage-this heated 3-car garage is an extra; with the kitchenette just steps away, it makes hosting large gatherings a breeze. But it gets even better! The brick and cedar exterior is low maintenance, complemented by a durable metal roof and replacement Marvin windows featuring vinyl exteriors and beautiful wood interiors. Even the garden shed has a metal roof. Outdoor features include a concrete patio and concrete driveway, providing durable, low-maintenance spaces for relaxing and entertaining. All on a very roomy .64 acres. This home truly offers the perfect combination of quality updates, low-maintenance living, generous space, and convenience-& all that is left to do is move in and enjoy!

Baird & Warner Kate Schumacher Agent Cell: 847.624.3153 Email
Property Details
Amenities
Feature Descriptions
Room Information
Schools
Disclaimer: The accuracy of all information regardless of source, including but not limited to square footage and lot size, is deemed reliable but not guaranteed nor warranted and should be personally verified through personal inspection by and/or with the appropriate professionals.
Location
See details and scored characteristics about this location.



Listing Office: Berkshire Hathaway HomeServices Crosby Starck Real
Listing Office Phone: 815-397-4040

Member Participants (and their affiliated licensees, if applicable) shall indicate on their websites that IDX information is provided exclusively for consumers’ personal non-commercial use, that it may not be used for any purpose other than to identify prospective properties consumers may be interested in purchasing, that the data is deemed reliable but is not guaranteed by MLS GRID, and that the use of the MLS GRID Data may be subject to an end user license agreement prescribed by the Member Participant’s applicable MLS if any and as amended from time to time. MLS GRID may, at its discretion, require use of other disclaimers as necessary to protect Member Participant, and/or their MLS from liability.
Based on information submitted to the MLS GRID. All data is obtained from various sources and may not have been verified by broker or MLS GRID. Supplied Open House Information is subject to change without notice. All information should be independently reviewed and verified for accuracy. Properties may or may not be listed by the office/agent presenting the information.
Select a format below, new window will open and will prompt you to print.


AWARD WINNING SERVICES


GLOBAL REACH & HOME INSURANCE



Market Report
Sign up today to stay updated on what’s happening in your local real estate market.
