
3715 Live Oak Road Crystal Lake, IL 60012
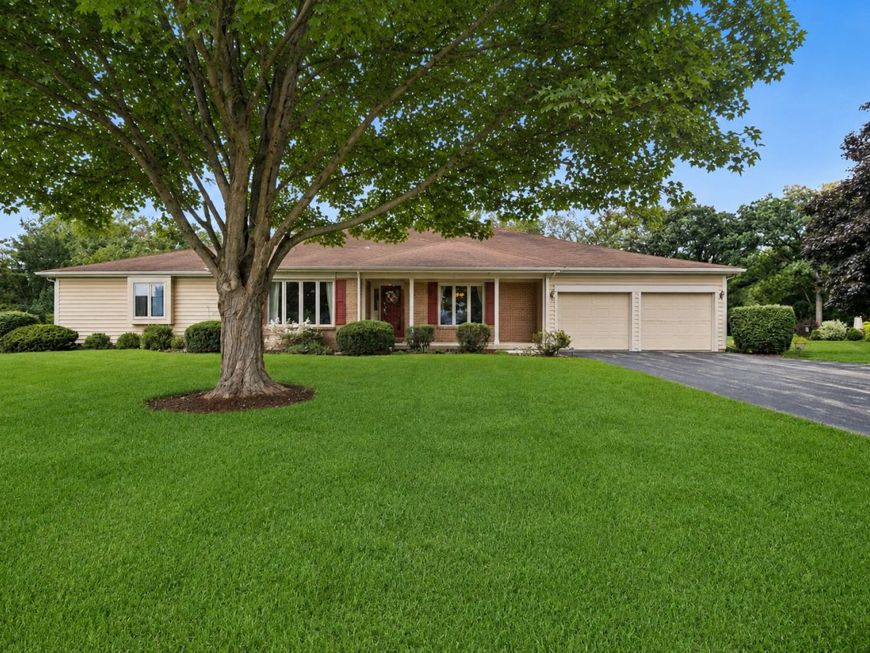
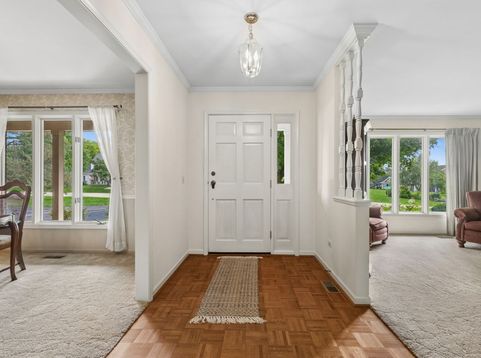
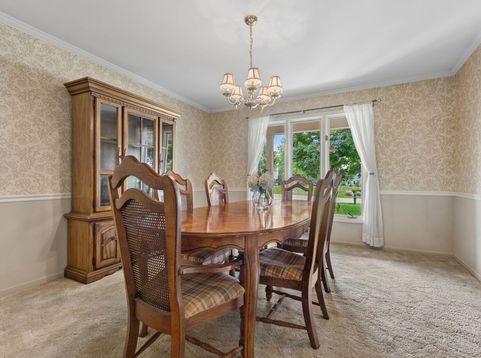
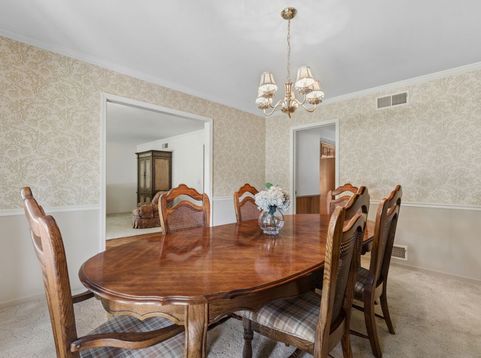
*MULTIPLE OFFERS RECEIVED* Ranch home on 1 acre in a beautiful near north Crystal Lake subdivision - across the street from Prairie Ridge HS, and just 5 minutes from downtown Crystal Lake, the Metra train, the new Depot Park, and wonderful shopping and dining. This brick and cedar home has 3 bedrooms, 2 full baths, a full basement, and a screen porch and deck to enjoy the privacy of this gorgeous yard. Complete with a fireplace, a large 1st floor laundry room, and an oversized 2-car garage, this home has all of the great 'bones' for your finishing touches. Lovingly maintained and 'clean as a whistle' - come see it today!

Baird & Warner Kate Schumacher 847.624.3153 Email
Property Details
Amenities
Feature Descriptions
Room Information
Schools
Disclaimer: The accuracy of all information regardless of source, including but not limited to square footage and lot size, is deemed reliable but not guaranteed nor warranted and should be personally verified through personal inspection by and/or with the appropriate professionals.
Location
See details and scored characteristics about this location.


Select a format below, new window will open and will prompt you to print.


AWARD WINNING SERVICES


GLOBAL REACH & HOME INSURANCE



Market Report
Sign up today to stay updated on what’s happening in your local real estate market.
