
373 W County Line Road Barrington Hills, IL 60010
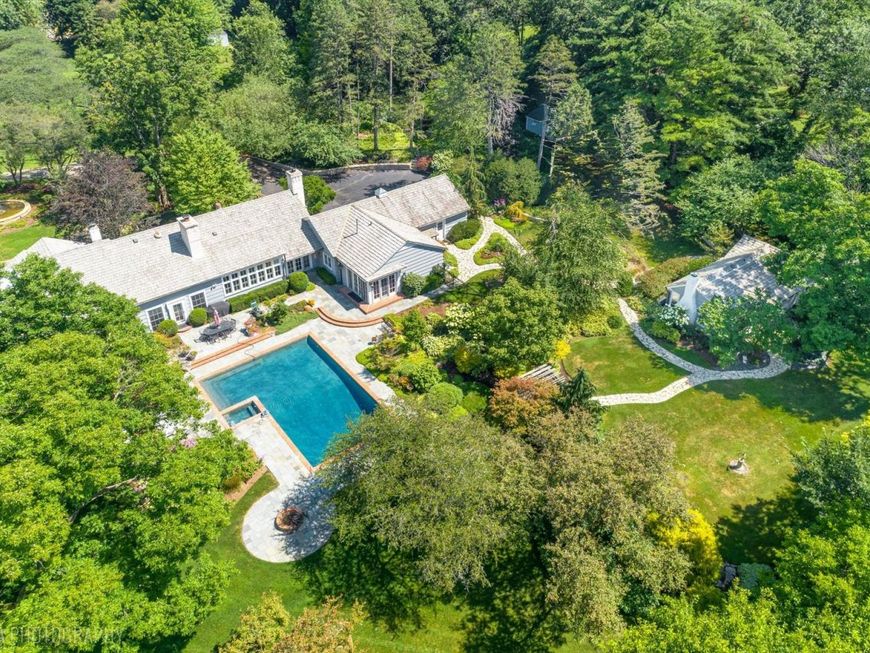
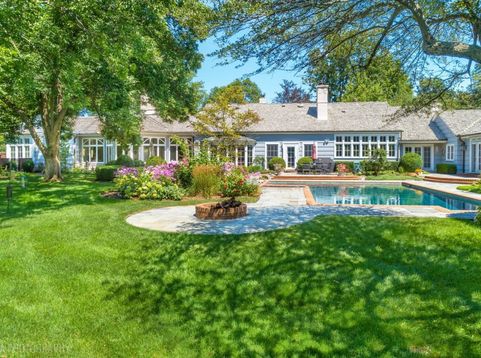
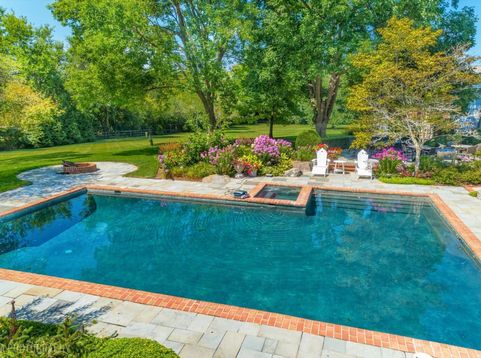
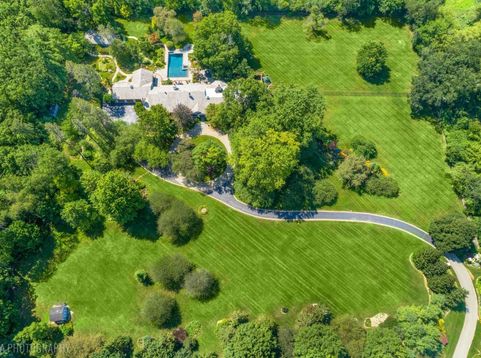
A truly exceptional Barrington Hills estate where architectural heritage, extraordinary gardens and timeless country living come together. The main residence features 4 bedrooms, 4.1 bathrooms and 5 fireplaces, complemented by a charming 1-bedroom guest home offering approximately 800 sq ft of additional living space. Set on nearly 6 extensively landscaped acres and surrounded by conservation on three sides, this remarkable property offers privacy, beauty and a sense of tranquility rarely found moments to town. A graceful curving drive leads through the grounds to a circular paver drive centered by a beautiful water fountain. The grounds unfold in a tapestry of mature trees, flowing perennial beds, artfully designed gardens and botanical-style plantings that create the feeling of a private European country estate. Originally designed by noted Chicago-area architect Robert E. Seyfarth in 1936, the residence has been thoughtfully expanded and enhanced over the years. For 28 years, the current owners have lovingly cared for the property, completing significant remodeling and architectural improvements. They added function and character while remaining respectful of and consistent with the original home's architectural integrity. A welcoming front portico opens to double doors and an elegant barrel-vaulted gallery hall extending through much of the main home. The gracious formal living room features built-in bookcases, a discreet hidden wet bar, a fireplace, and a large bow window overlooking the spectacular gardens, bluestone patios, and pool. A favorite gathering space is sure to be the year-round sunroom, featuring a barrel beadboard ceiling, brick fireplace and radiant-heated bluestone flooring. Surrounded by the gardens, it provides an enchanting place to enjoy the property in every season. The vaulted, beamed dining room with a fireplace offers an intimate setting for memorable dinners. The beautiful vaulted, beamed ceiling continues into the light-filled gourmet kitchen, which features a bank of windows overlooking the gardens and pool, a center island, separate Sub-Zero refrigerator and freezer, generous cabinetry, and a cleverly concealed walk-in pantry. The adjacent breakfast room includes corner cabinetry and a French door opening to the patio. The inviting family room, also with a fireplace, provides a comfortable gathering space. The thoughtfully designed mudroom area includes a separate laundry room, a desk area, and an exercise room with a wall of windows overlooking the pool. All four bedrooms are ensuite, and each has its own distinctive character. The luxurious primary suite features a fireplace, numerous built-in wardrobes, a loft for extra closet space and a light-filled bath with a private courtyard. The outdoor setting is extraordinary and also features irrigation system, two garden sheds and a partial iron fence. Nestled among the gardens, the charming one-bedroom guest home offers a living room with a fireplace, porch, kitch

Baird & Warner Kate Schumacher Agent Cell: 847.624.3153 Email
Property Details
Amenities
Feature Descriptions
Room Information
Schools
Disclaimer: The accuracy of all information regardless of source, including but not limited to square footage and lot size, is deemed reliable but not guaranteed nor warranted and should be personally verified through personal inspection by and/or with the appropriate professionals.
Location
See details and scored characteristics about this location.



Listing Office: @properties Christie's International Real Estate
Listing Office Phone: 847-381-0300

Member Participants (and their affiliated licensees, if applicable) shall indicate on their websites that IDX information is provided exclusively for consumers’ personal non-commercial use, that it may not be used for any purpose other than to identify prospective properties consumers may be interested in purchasing, that the data is deemed reliable but is not guaranteed by MLS GRID, and that the use of the MLS GRID Data may be subject to an end user license agreement prescribed by the Member Participant’s applicable MLS if any and as amended from time to time. MLS GRID may, at its discretion, require use of other disclaimers as necessary to protect Member Participant, and/or their MLS from liability.
Based on information submitted to the MLS GRID. All data is obtained from various sources and may not have been verified by broker or MLS GRID. Supplied Open House Information is subject to change without notice. All information should be independently reviewed and verified for accuracy. Properties may or may not be listed by the office/agent presenting the information.
Select a format below, new window will open and will prompt you to print.


AWARD WINNING SERVICES


GLOBAL REACH & HOME INSURANCE



Market Report
Sign up today to stay updated on what’s happening in your local real estate market.
