
SIGN UP CUSTOMER LOGIN
Main Photo

35 Photos

Main Photo

3744 Lake Avenue Wilmette, IL 60091

$1,250,000
Active / MLS# 12722772 / Residential - Single Family / Wilmette
5 Beds
4 Baths
1 Half Bath
3582 SqFt

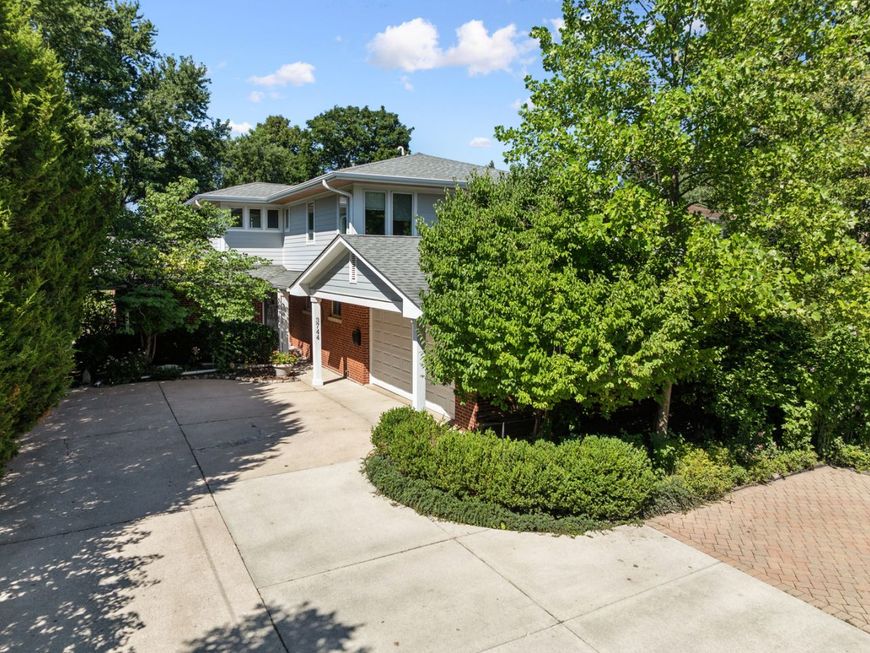
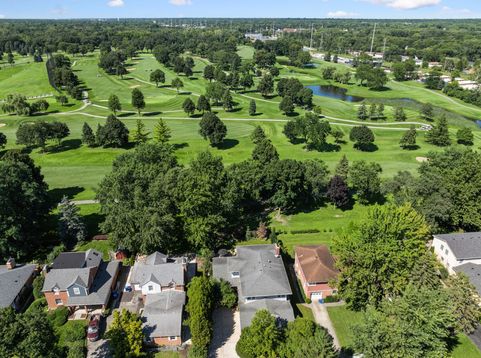
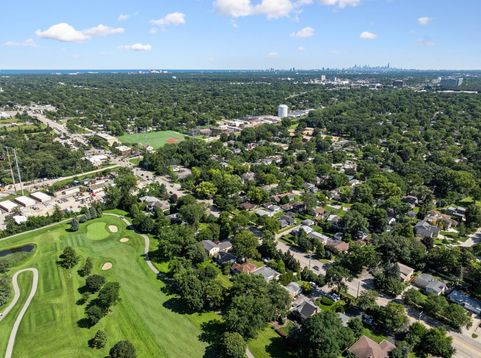
Perfectly positioned to capture sweeping golf course views, this property offers extraordinary privacy and tranquility. Our home sits on the 10th Fairway. The beautifully landscaped grounds provide a wonderful backdrop for morning coffee, evening sunsets, and entertaining. Walls of windows, all facing the golf course, invite the views and natural light indoors creating a seamless connection between the landscape and the kitchen, dining, family room and 3 of the 5 bedrooms. Our renovated kitchen (July 2026) has quartz countertops, a large island with wine fridge and stainless steel appliances. We have plenty of parking on the driveway, extra space, and the attached 2-car garage off the mud/laundry room. This is a hidden treasure that you'll want to discover!

Read More » Read Less »

Baird & Warner Kate Schumacher 847.624.3153 Email

Mortgage Calculator

%
years/fixed
yearly
yearly (est.)
(Payments are an estimate and may vary by lender)

Estimated Payment

$ 4,605.73 per month $3,216.40 Principal & Interest $1,024.75 Property Tax $364.58 Homeowner's Insurance
Get your competitive financing options.

Property Details

Property Type: Residential - Single Family
Basement: Yes
Basement: Finished, Egress Window, Rec/Family Area, Storage Space, Daylight, Full
Cooling: Central Air
Fireplaces: 2
Garage: 2
Heating: Natural Gas
Lot Size: 0.21 Acres
Roof Type: Asphalt
Taxes: $12,297
Year Built: 1954

Amenities

1st Floor Full Bath
Walk-In Closet(s)
Open Floorplan
Quartz Counters

Feature Descriptions

Additional rooms: Bedroom 5,Recreation Room, Bonus Room, Storage, Foyer
Appliances: Double Oven, Microwave, Dishwasher, High End Refrigerator, Freezer, Washer, Dryer, Disposal, Stainless Steel Appliance(s), Wine Refrigerator, Cooktop, Humidifier
Association Includes: None
Bath Features: Double Sink, Full Body Spray Shower
Dining Room: Separate
Exterior: Brick, Frame
Fireplace: Wood Burning, Gas Starter
Fireplace Location(s): Family Room, Basement
Laundry: Main Level, Multiple Locations, Sink
Lot Dimensions: 60 x 156
Other Equipment: TV-Cable, CO Detectors, Ceiling Fan(s)
Parcel#: 05303150130000
Parking: Asphalt, Garage Door Opener, Yes, Garage Owned, Attached, Garage
Sewer: Public Sewer
Total Rooms: 10
Township: New Trier
Water: Lake Michigan

Room Information

Bedroom 5: 12X12
Recreation Room: 33X28
Bonus Room: 17X14
Storage: 29X26
Second Laundry: 10X7
Foyer: 13X5
Bedroom 2: 18X13
Bedroom 3: 14X13
Bedroom 4: 14X12
Dining Room: 23X12
Kitchen: 14X12
Laundry: 12X9
Living Room: 21X16
Primary Bedroom: 17X16

Schools

High School: New Trier Twp H.S. Northfield/Wi
Middle School: Marie Murphy School
Elementary School: Avoca West Elementary School
School District: District 203

Disclaimer: The accuracy of all information regardless of source, including but not limited to square footage and lot size, is deemed reliable but not guaranteed nor warranted and should be personally verified through personal inspection by and/or with the appropriate professionals.

Location

See details and scored characteristics about this location.

Login to my Baird & Warner account







