
3799 Canton Circle Mundelein, IL 60060
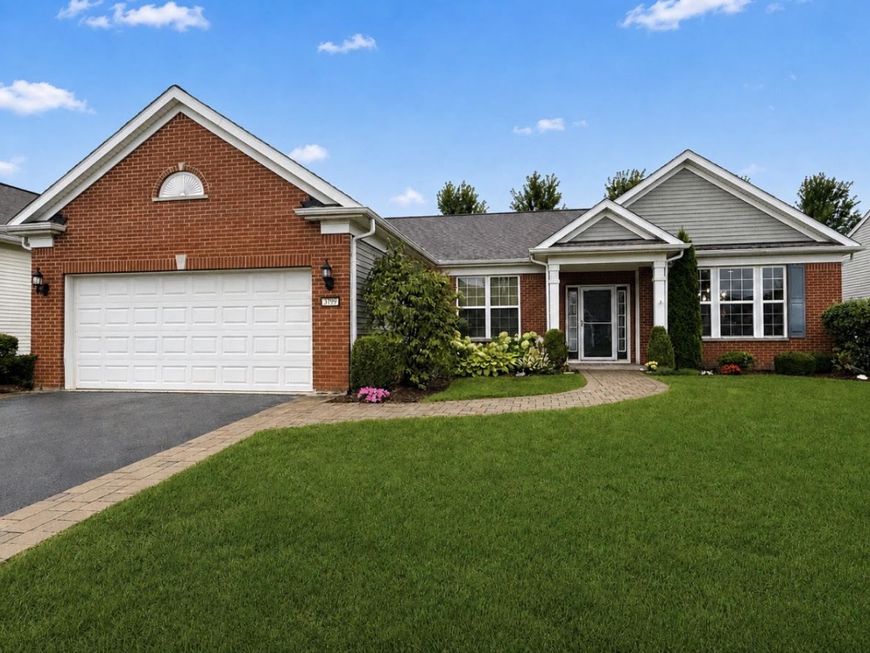
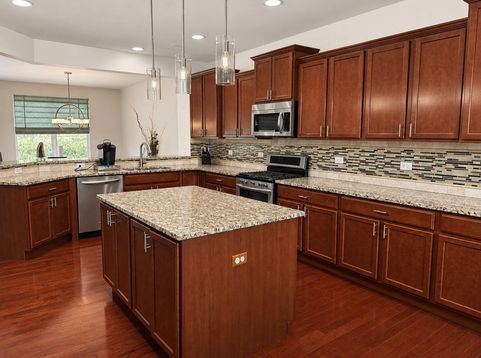
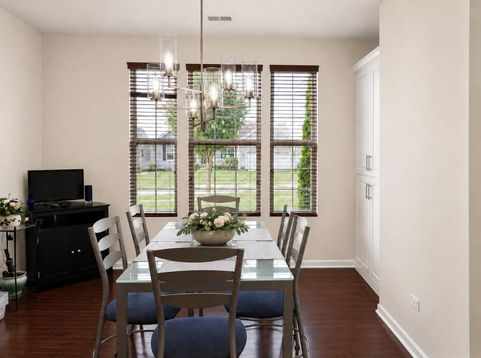
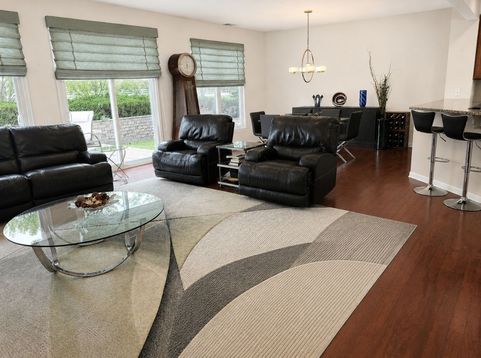
Get ready for resort style living with this stunning ranch in highly sought-after Grand Dominion 55+ adult community! This desirable, over 2200 square feet Highland model has been well-maintained by the original owners since it was built in 2013. There are SO many features and upgrades for the lucky buyer to enjoy! From the fully-owned solar panels to the gleaming hardwood flooring to the newer furnace to the updated lighting throughout, this home has been carefully designed to be both beautiful and practical. Gourmet kitchen boasts 42 inch cabinets, granite countertops with breakfast bar, large center island, custom glass backsplash, two pantries, and stainless steel appliances. The primary suite will also delight with en-suite bath offering two huge walk- closets, extended vanity with dual sinks, whirlpool tub with grab bar, and separate water closet. The second bedroom has another walk-in closet plus access to an additional full bathroom. The third bedroom is a flex room which is currently being utilized as an office...there are so many possibilities in this versatile home! For your added convenience, there is a full-size laundry room with washer and dryer. This room also serves as a mudroom as it has a door leading to the attached two car garage. Just when you thought this home has it all, you will be thrilled to find that this premium lot has an underground sprinkler system plus an oversized brick paver patio! The next fortunate owner can also enjoy either sun or shade with the motorized retractable awning. Serene views of the nature and mature trees in this ideal location with no houses behind. The above-mentioned solar panels have been fully paid for by the current owners and are very beneficial in lowering the monthly utility costs. Exceptional amenities which Del Webb communities are known for including heated indoor pool for year-round swimming, indoor hot tub, outdoor pool with a sundeck and patio, fitness center, tennis and pickleball courts, bocce ball court, walking and biking trails around Dominion Lake plus Lakeside Lodge clubhouse with aerobics/dance studio, card room, and arts and crafts studio...WOW! These fabulous community offerings make it feel like you are on vacation every single day! In addition to everything you can enjoy inside the neighborhood, this home is also ideally situated close to shopping, dining, parks, entertainment options and much more. Better hurry...beautiful homes like this in terrific neighborhoods with so much to offer do not last long!

Baird & Warner Kate Schumacher Agent Cell: 847.624.3153 Email
Property Details
Amenities
Feature Descriptions
Room Information
Schools
Disclaimer: The accuracy of all information regardless of source, including but not limited to square footage and lot size, is deemed reliable but not guaranteed nor warranted and should be personally verified through personal inspection by and/or with the appropriate professionals.
Location
See details and scored characteristics about this location.



Listing Office: @properties Christie's International Real Estate
Listing Office Phone: 847-367-0500

Member Participants (and their affiliated licensees, if applicable) shall indicate on their websites that IDX information is provided exclusively for consumers’ personal non-commercial use, that it may not be used for any purpose other than to identify prospective properties consumers may be interested in purchasing, that the data is deemed reliable but is not guaranteed by MLS GRID, and that the use of the MLS GRID Data may be subject to an end user license agreement prescribed by the Member Participant’s applicable MLS if any and as amended from time to time. MLS GRID may, at its discretion, require use of other disclaimers as necessary to protect Member Participant, and/or their MLS from liability.
Based on information submitted to the MLS GRID. All data is obtained from various sources and may not have been verified by broker or MLS GRID. Supplied Open House Information is subject to change without notice. All information should be independently reviewed and verified for accuracy. Properties may or may not be listed by the office/agent presenting the information.
Select a format below, new window will open and will prompt you to print.


AWARD WINNING SERVICES


GLOBAL REACH & HOME INSURANCE



Market Report
Sign up today to stay updated on what’s happening in your local real estate market.
