
38 Evergreen Street Elk Grove Village, IL 60007
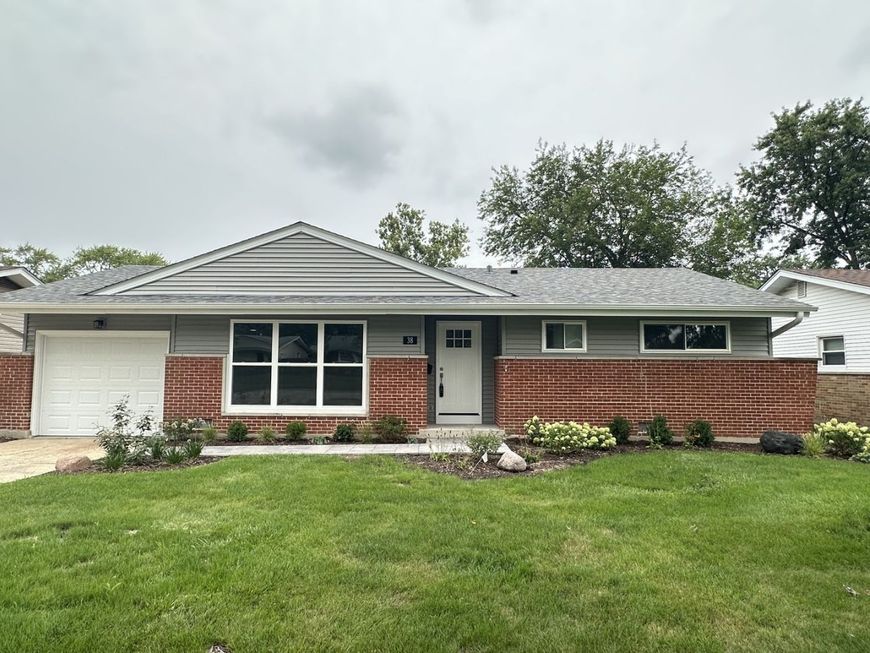
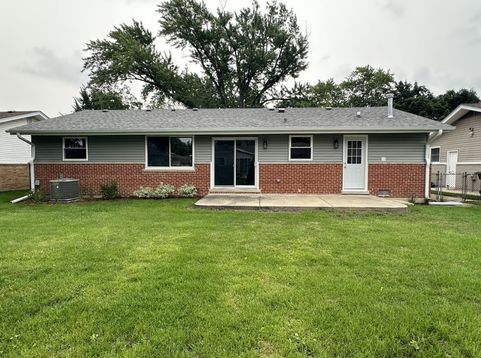
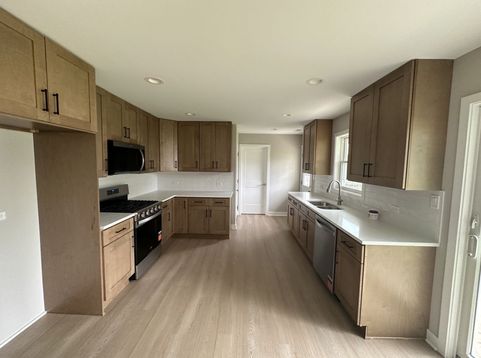
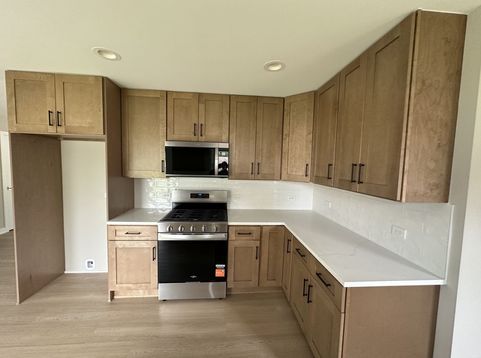
Move-in ready doesn't even begin to describe it - this 3-bedroom, 2-bathroom home has been completely transformed from top to bottom, inside and out. Every major system, finish, and fixture has been thoughtfully replaced, so you can skip the worry list that comes with older homes and simply start living. Outside: A beautifully landscaped, expansive yard sets the stage - ideal for entertaining, gardening, or simply unwinding after a long day. New roof, siding, gutters, and windows give the home fresh curb appeal and long-term peace of mind, all wrapped around your own private outdoor retreat. The Kitchen: A true showstopper. Crisp new shaker cabinets pair beautifully with sleek quartz countertops, creating a clean, modern space that's as functional as it is stylish. The all-new stainless steel Whirlpool appliance suite - stove, dishwasher, and microwave - completes the look, ready for everything from quick weeknight dinners to weekend entertaining. Both bathrooms have been fully renovated with fresh, modern finishes throughout - no dated fixtures, no compromises, just clean and contemporary style from floor to ceiling. Under the Hood: This is where the real value shines. The home features a brand-new HVAC system with all-new ductwork, ensuring efficient, even comfort year-round. All water and drain lines have been replaced as needed, and the electrical has been fully upgraded to 200-amp service with all-new wiring throughout. Add in fresh insulation in the exterior walls and attic, plus an insulated crawlspace with a vapor barrier, and you've got a home that's not just updated - it's rebuilt for efficiency, durability, and comfort. This is the rare opportunity to get the character of an established Elk Grove neighborhood with the systems and finishes of new construction - literally nothing left to do but move in.

Baird & Warner Kate Schumacher Agent Cell: 847.624.3153 Email
Property Details
Feature Descriptions
Room Information
Schools
Disclaimer: The accuracy of all information regardless of source, including but not limited to square footage and lot size, is deemed reliable but not guaranteed nor warranted and should be personally verified through personal inspection by and/or with the appropriate professionals.
Location
See details and scored characteristics about this location.



Listing Office: Compass
Listing Office Phone: 847-306-6145

Member Participants (and their affiliated licensees, if applicable) shall indicate on their websites that IDX information is provided exclusively for consumers’ personal non-commercial use, that it may not be used for any purpose other than to identify prospective properties consumers may be interested in purchasing, that the data is deemed reliable but is not guaranteed by MLS GRID, and that the use of the MLS GRID Data may be subject to an end user license agreement prescribed by the Member Participant’s applicable MLS if any and as amended from time to time. MLS GRID may, at its discretion, require use of other disclaimers as necessary to protect Member Participant, and/or their MLS from liability.
Based on information submitted to the MLS GRID. All data is obtained from various sources and may not have been verified by broker or MLS GRID. Supplied Open House Information is subject to change without notice. All information should be independently reviewed and verified for accuracy. Properties may or may not be listed by the office/agent presenting the information.
Select a format below, new window will open and will prompt you to print.


AWARD WINNING SERVICES


GLOBAL REACH & HOME INSURANCE



Market Report
Sign up today to stay updated on what’s happening in your local real estate market.
