
383 Elm Street Glen Ellyn, IL 60137
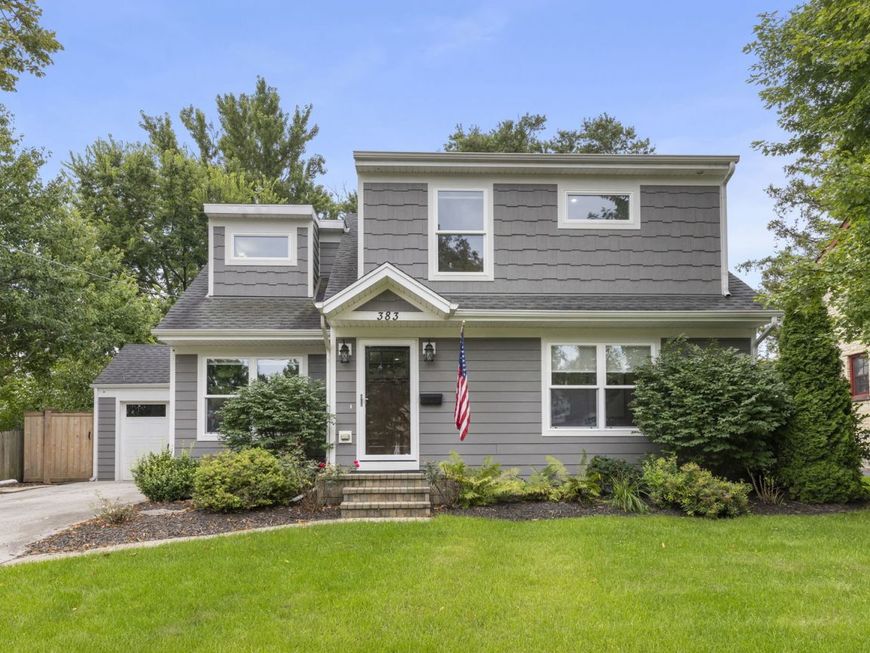
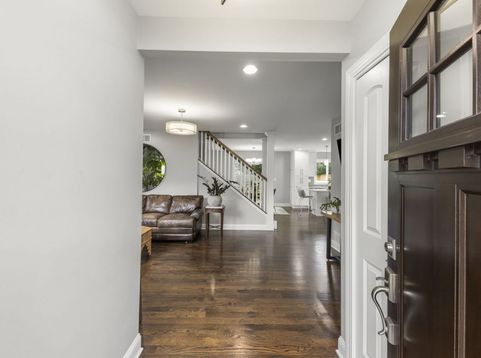
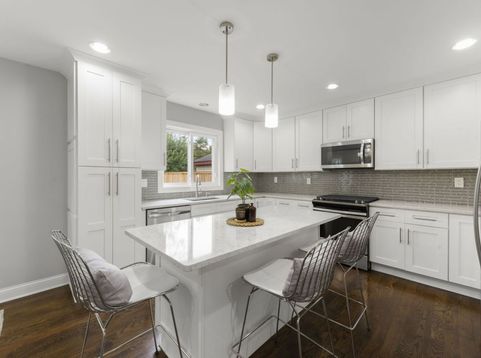
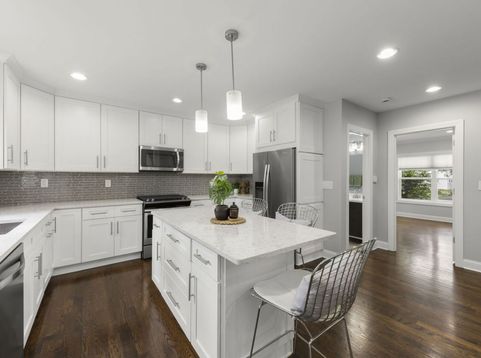
Welcome to a home that offers the best of Glen Ellyn living-an established neighborhood, incredible access to everything that makes this community special, and a thoughtfully designed home with the space and functionality today's buyers are looking for. Located approximately one mile from the heart of downtown Glen Ellyn, 383 Elm puts morning coffee, dinner with friends, boutique shopping, the Metra, Illinois Prairie Path, Lake Ellyn, and favorite community events all within easy reach. Whether you're heading into the city, biking the trail, spending an afternoon downtown, or simply enjoying the neighborhood, this is a location that makes everyday life easy. Inside, the home feels bright, open, and welcoming. Thoughtfully reimagined with an extensive renovation and second-story addition, the home offers an open, functional floor plan designed for modern living. The kitchen sits at the heart of the home with timeless shaker cabinetry, quartz countertops, stainless steel appliances, and plenty of room to cook, gather, and entertain. Beautiful wide-plank hardwood floors flow throughout the home, adding warmth, character, and continuity to the bright, open living spaces. One of the home's most appealing features is its flexibility. A main-floor bedroom and adjacent full bath can easily accommodate guests, a private home office, or multigenerational living. The spacious mudroom and laundry area off the garage includes built-in lockers to keep everyday life organized. Upstairs, the generous primary suite offers a true place to unwind with a large walk-in closet and private bath featuring marble flooring and marble shower surrounds. Additional bedrooms provide comfortable space for family, guests, or whatever life calls for next. The finished basement, complete with brand-new carpeting, adds another comfortable place to spread out-perfect for movie nights, a playroom, fitness space, or casual entertaining. Outside, LP SmartSide siding and trim provide a low-maintenance exterior, while attractive landscaping, a paver walkway, welcoming front entry, and backyard patio create inviting spaces to enjoy the outdoors. Beautifully designed, incredibly functional, and close to the places that make Glen Ellyn such a special place to call home, 383 Elm offers something increasingly hard to find: the space and amenities buyers want in a newer-style home, paired with the character, convenience, and lifestyle of an established Glen Ellyn neighborhood.

Baird & Warner Kate Schumacher Agent Cell: 847.624.3153 Email
Property Details
Amenities
Feature Descriptions
Room Information
Schools
Disclaimer: The accuracy of all information regardless of source, including but not limited to square footage and lot size, is deemed reliable but not guaranteed nor warranted and should be personally verified through personal inspection by and/or with the appropriate professionals.
Location
See details and scored characteristics about this location.



Listing Office: eXp Realty - Geneva
Listing Office Phone: 630-262-3720

Member Participants (and their affiliated licensees, if applicable) shall indicate on their websites that IDX information is provided exclusively for consumers’ personal non-commercial use, that it may not be used for any purpose other than to identify prospective properties consumers may be interested in purchasing, that the data is deemed reliable but is not guaranteed by MLS GRID, and that the use of the MLS GRID Data may be subject to an end user license agreement prescribed by the Member Participant’s applicable MLS if any and as amended from time to time. MLS GRID may, at its discretion, require use of other disclaimers as necessary to protect Member Participant, and/or their MLS from liability.
Based on information submitted to the MLS GRID. All data is obtained from various sources and may not have been verified by broker or MLS GRID. Supplied Open House Information is subject to change without notice. All information should be independently reviewed and verified for accuracy. Properties may or may not be listed by the office/agent presenting the information.
Select a format below, new window will open and will prompt you to print.


AWARD WINNING SERVICES


GLOBAL REACH & HOME INSURANCE



Market Report
Sign up today to stay updated on what’s happening in your local real estate market.
