
3860 Crabapple Lane Wonder Lake, IL 60097
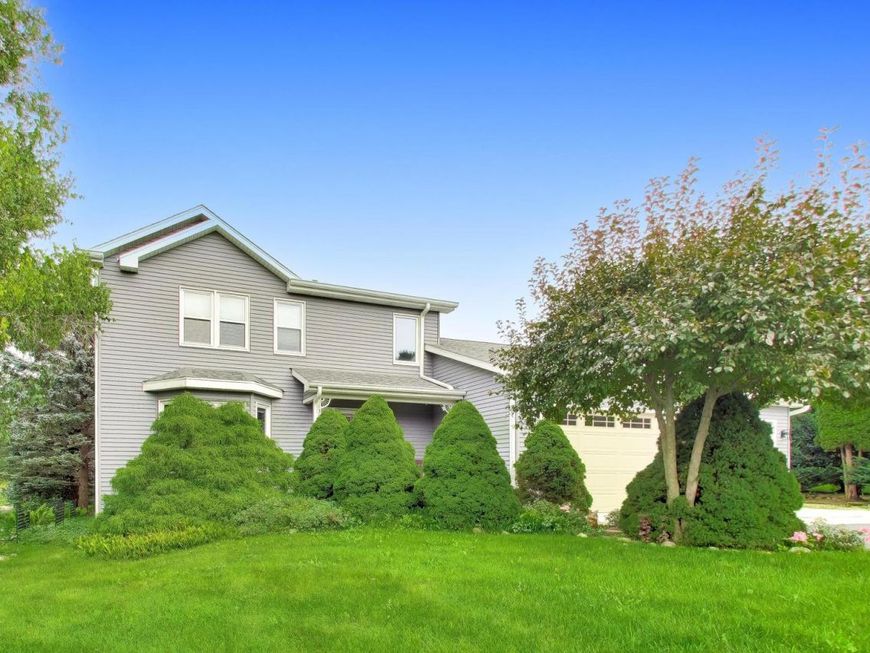
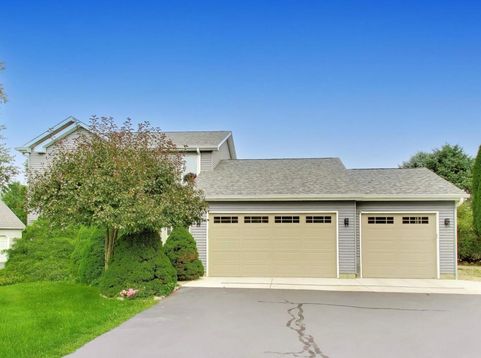
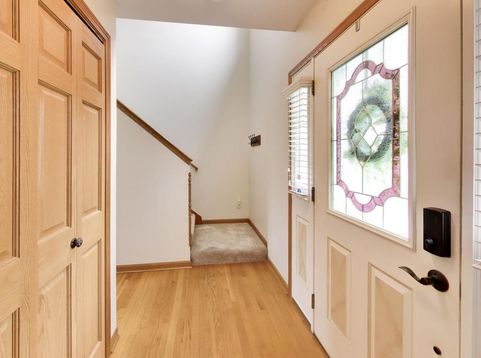
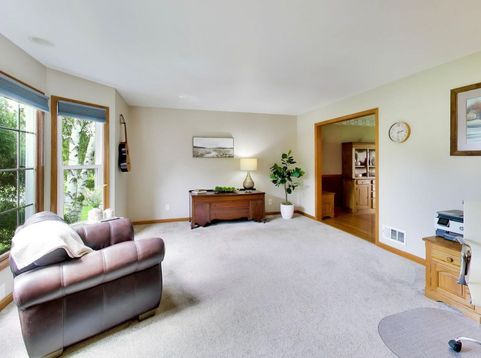
Move-in-ready Wonder Lake home with extensive updates, flexible living spaces and inviting outdoor features! The main level combines warm wood finishes and comfortable gathering areas, including a formal dining room with inlaid oak hardwood, a spacious kitchen with oak cabinetry, pull-out lower drawers, stainless steel appliances and a generous eating area that opens to the great room. A four-season room with hickory flooring overlooks the landscaped backyard, brick paver patio and fire pit, creating an easy connection between indoor and outdoor living. The finished basement adds valuable recreation and entertaining space, while the oversized garage offers 8-foot doors, a heater, 220V electrical service, pull-down attic access, coated flooring and additional driveway parking. Recent capital improvements provide a strong list of updates: 2023 roof with architectural shingles, replacement windows, furnace, central air conditioner, well pump and well pressure tank; 2024 sump pump, ceiling fans, bathroom fans, backyard shed, kitchen faucet and toilets; 2025 gutters, downspouts and gutter guards, driveway water-control drainage system, concrete at the garage entrance, exterior aluminum siding paint and select interior paint; plus a Maytag refrigerator, Maytag microwave and five exterior lighting sconces added in 2026. Additional features include a whole-house fan and leased Kinetico water softener. A substantial combination of mechanical, exterior and interior improvements makes this Wonder Lake property well equipped for its next chapter!

Baird & Warner Kate Schumacher Agent Cell: 847.624.3153 Email
Property Details
Amenities
Feature Descriptions
Room Information
Schools
Disclaimer: The accuracy of all information regardless of source, including but not limited to square footage and lot size, is deemed reliable but not guaranteed nor warranted and should be personally verified through personal inspection by and/or with the appropriate professionals.
Location
See details and scored characteristics about this location.



Listing Office: Berkshire Hathaway HomeServices Starck Real Estate
Listing Office Phone: 815-943-7911

Member Participants (and their affiliated licensees, if applicable) shall indicate on their websites that IDX information is provided exclusively for consumers’ personal non-commercial use, that it may not be used for any purpose other than to identify prospective properties consumers may be interested in purchasing, that the data is deemed reliable but is not guaranteed by MLS GRID, and that the use of the MLS GRID Data may be subject to an end user license agreement prescribed by the Member Participant’s applicable MLS if any and as amended from time to time. MLS GRID may, at its discretion, require use of other disclaimers as necessary to protect Member Participant, and/or their MLS from liability.
Based on information submitted to the MLS GRID. All data is obtained from various sources and may not have been verified by broker or MLS GRID. Supplied Open House Information is subject to change without notice. All information should be independently reviewed and verified for accuracy. Properties may or may not be listed by the office/agent presenting the information.
Select a format below, new window will open and will prompt you to print.


AWARD WINNING SERVICES


GLOBAL REACH & HOME INSURANCE



Market Report
Sign up today to stay updated on what’s happening in your local real estate market.
