
3900 Dundee Road, Unit 304 Northbrook, IL 60062
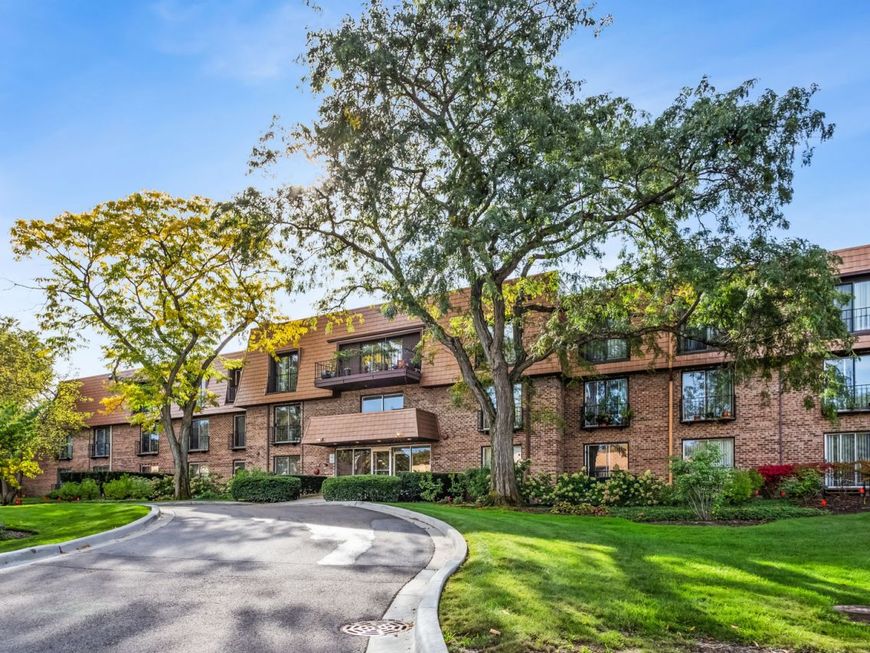
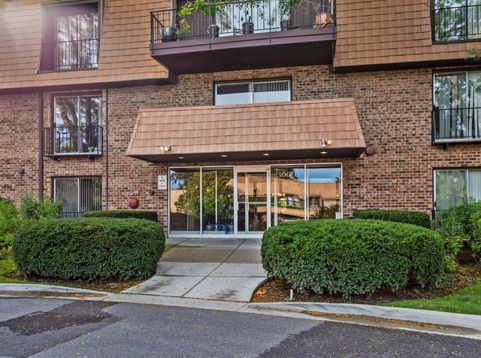
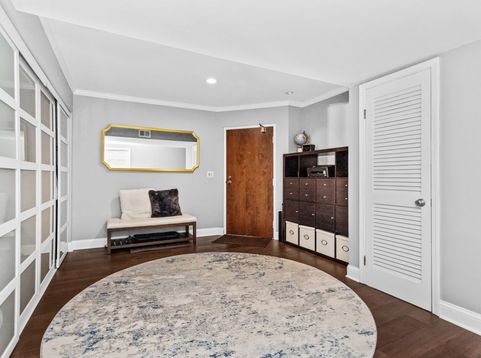
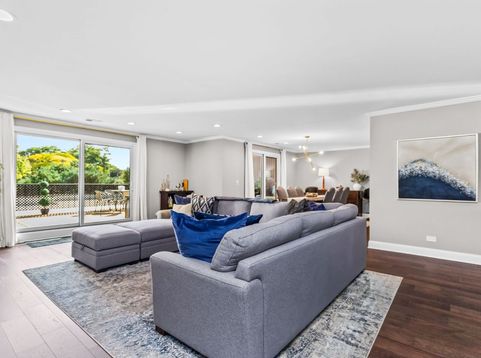
Spacious, Private & Full of Possibilities - Your Next Home Awaits! Discover the space, comfort, and lifestyle you've been looking for in this exceptional third-floor end-unit condo with all new engineered hard wood floors offering over 2,000 square feet of living space! From the moment you step into the spacious foyer, you'll appreciate the abundance of closet space and the generous layout that makes everyday living and entertaining a pleasure. The expansive living and dining rooms provide the perfect setting for hosting family and friends or simply relaxing at home. Sliding patio doors lead to your private rooftop deck, ready to become your favorite spot for morning coffee, outdoor dining, or unwinding at the end of the day. Enjoy added peace of mind with an A/C unit installed in 2019 and furnace in 2021. Custom shutter window treatments in every bedroom add a timeless touch, while the convenience of an elevator, two assigned garage parking spaces, and a dedicated storage locker makes daily living even easier. The amenities continue beyond your front door! The Normandy Hill Clubhouse features an indoor swimming pool and tennis courts, offering opportunities to relax, stay active, and enjoy your surroundings. The first-floor laundry room has also been upgraded with all-new washers and dryers. With an impressive amount of living space, a private outdoor retreat, and desirable community amenities, this condo offers an opportunity to enjoy comfort, convenience, and a lifestyle you'll love. Come see everything this special home has to offer!

Baird & Warner Kate Schumacher Agent Cell: 847.624.3153 Email
Property Details
Feature Descriptions
Room Information
Schools
Disclaimer: The accuracy of all information regardless of source, including but not limited to square footage and lot size, is deemed reliable but not guaranteed nor warranted and should be personally verified through personal inspection by and/or with the appropriate professionals.
Location
See details and scored characteristics about this location.


Listing Office: Kale Realty
Listing Office Phone: 312-939-5253

Member Participants (and their affiliated licensees, if applicable) shall indicate on their websites that IDX information is provided exclusively for consumers’ personal non-commercial use, that it may not be used for any purpose other than to identify prospective properties consumers may be interested in purchasing, that the data is deemed reliable but is not guaranteed by MLS GRID, and that the use of the MLS GRID Data may be subject to an end user license agreement prescribed by the Member Participant’s applicable MLS if any and as amended from time to time. MLS GRID may, at its discretion, require use of other disclaimers as necessary to protect Member Participant, and/or their MLS from liability.
Based on information submitted to the MLS GRID. All data is obtained from various sources and may not have been verified by broker or MLS GRID. Supplied Open House Information is subject to change without notice. All information should be independently reviewed and verified for accuracy. Properties may or may not be listed by the office/agent presenting the information.
Select a format below, new window will open and will prompt you to print.


AWARD WINNING SERVICES


GLOBAL REACH & HOME INSURANCE



Market Report
Sign up today to stay updated on what’s happening in your local real estate market.
