
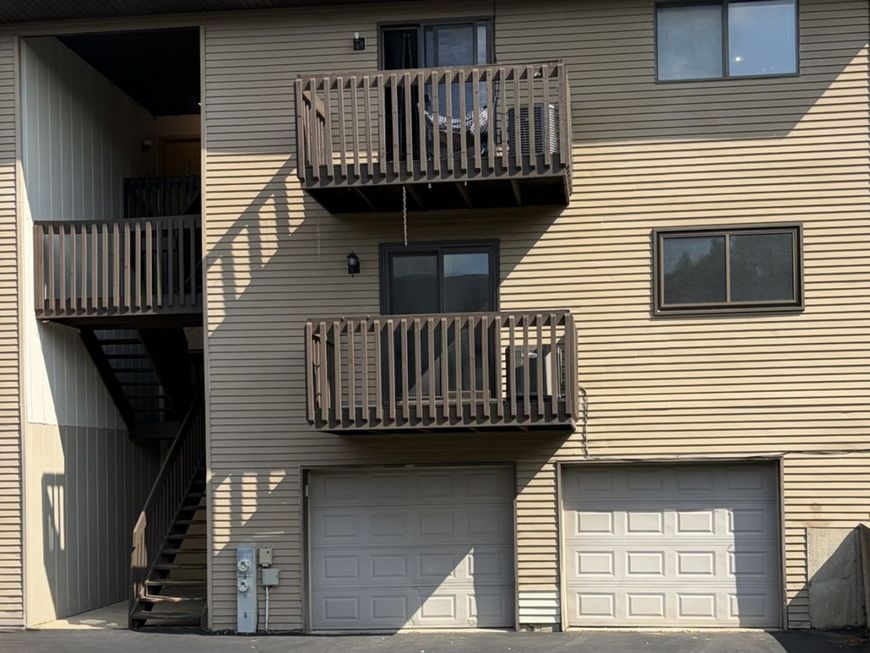
391 S Collins Street, Unit G South Elgin, IL 60177
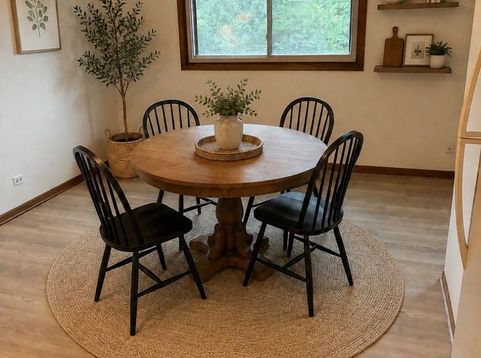
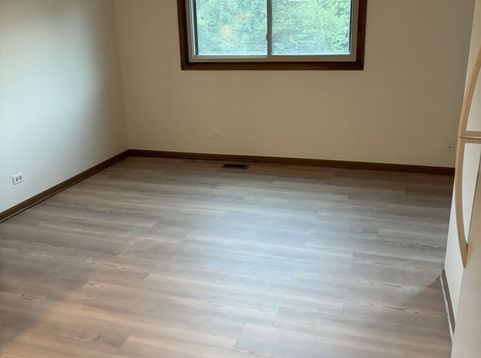
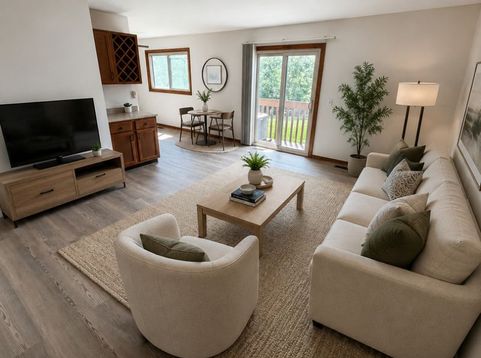
Move-In Ready & Freshly Updated! This spacious 2-bedroom, 1-bath home offers approximately 1,155 square feet of comfortable living space and is ready for its new owner. The generously sized primary bedroom provides plenty of room to relax, while fresh paint throughout and new luxury vinyl plank flooring give the home a clean, modern feel. Whether you're a first-time homebuyer searching for an affordable place to call home or an investor looking for a great addition to your portfolio, this property offers an excellent opportunity. With its spacious layout, tasteful updates, and move-in-ready condition, this home is one you won't want to miss. Schedule your showing today! See additional Info for Noteable Features

Baird & Warner Kate Schumacher 847.624.3153 Email
Property Details
Feature Descriptions
Room Information
Schools
Disclaimer: The accuracy of all information regardless of source, including but not limited to square footage and lot size, is deemed reliable but not guaranteed nor warranted and should be personally verified through personal inspection by and/or with the appropriate professionals.
Location
See details and scored characteristics about this location.


Select a format below, new window will open and will prompt you to print.


AWARD WINNING SERVICES


GLOBAL REACH & HOME INSURANCE



Market Report
Sign up today to stay updated on what’s happening in your local real estate market.
