
392 Windsor Avenue Glen Ellyn, IL 60137
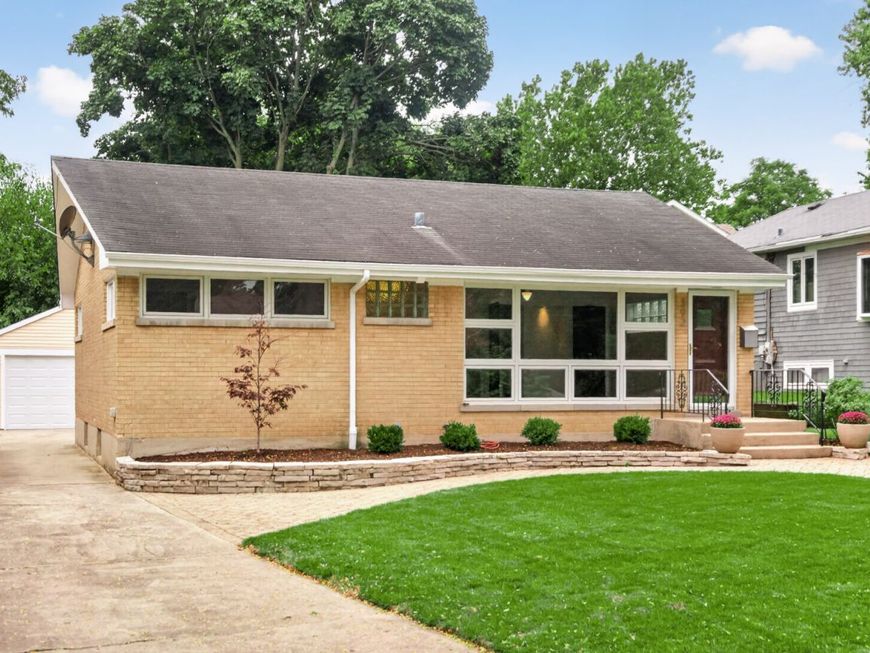
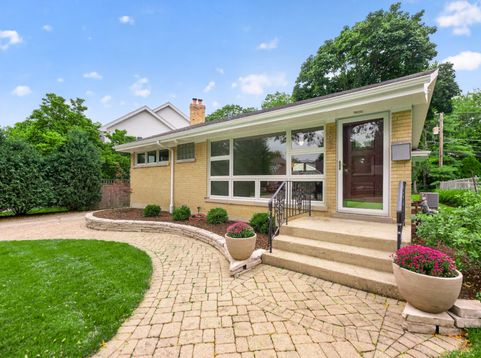
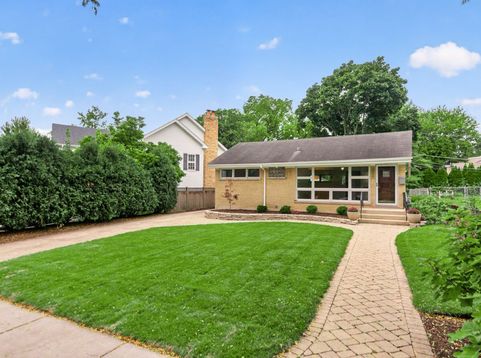
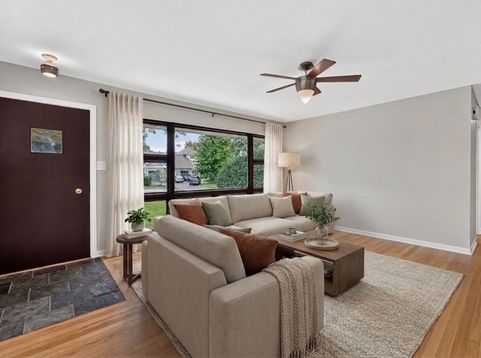
Classic brick ranch in town Glen Ellyn home, freshly painted and move-in ready, waiting for its next chapter. This residence offers a comfortable, efficient, and single-level living space along with all the charm of original mid-century bones. Step inside to find the entire interior freshly painted, paired with brand-new toilets, a new refrigerator, a newer water heater, and a furnace that was replaced in December 2018. The back patio provides a private spot for warm-weather grilling and quiet evenings, while the oversized 2-car detached garage takes care of vehicles and storage alike. The area does the rest... Sitting on a tree-lined street with sidewalks for morning strolls, the location delivers on the best of Glen Ellyn. Walk to the downtown shops, restaurants, Metra, library, parks, and more! If you're looking to put down roots in a village with top-rated schools and true block-party character, this home has it all.

Baird & Warner Kate Schumacher 847.624.3153 Email
Property Details
Feature Descriptions
Room Information
Schools
Disclaimer: The accuracy of all information regardless of source, including but not limited to square footage and lot size, is deemed reliable but not guaranteed nor warranted and should be personally verified through personal inspection by and/or with the appropriate professionals.
Location
See details and scored characteristics about this location.


Select a format below, new window will open and will prompt you to print.


AWARD WINNING SERVICES


GLOBAL REACH & HOME INSURANCE



Market Report
Sign up today to stay updated on what’s happening in your local real estate market.
