
3923 Clausen Avenue Western Springs, IL 60558
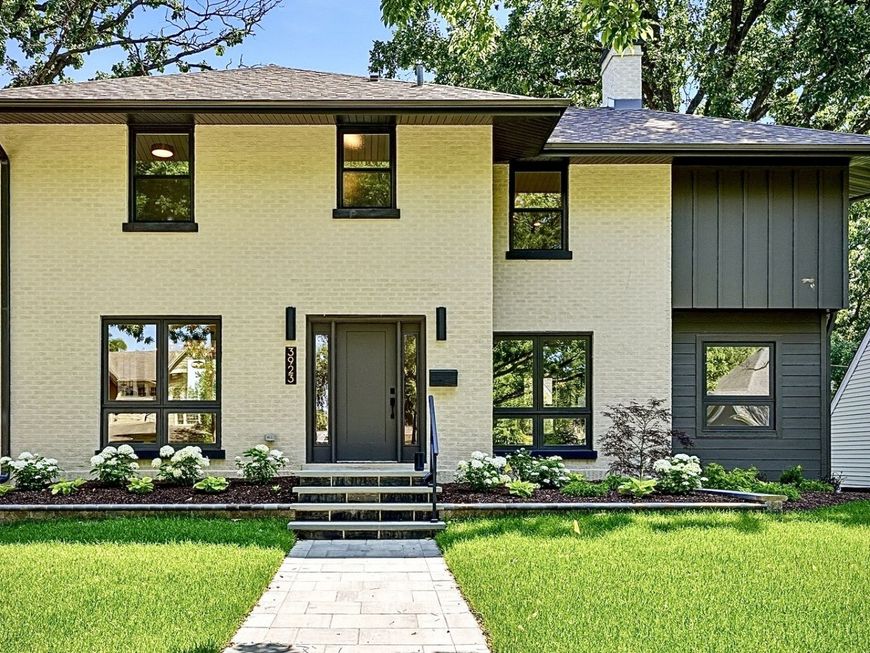
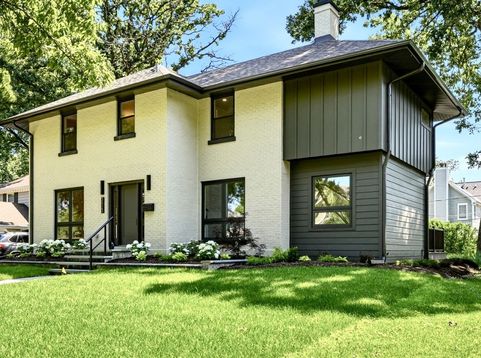
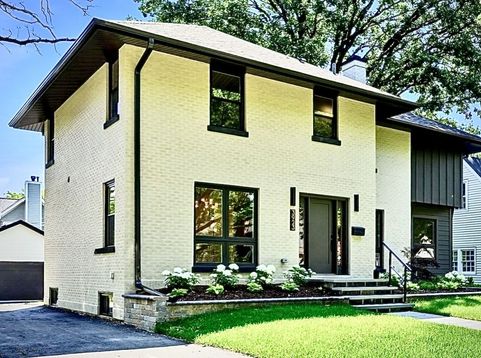
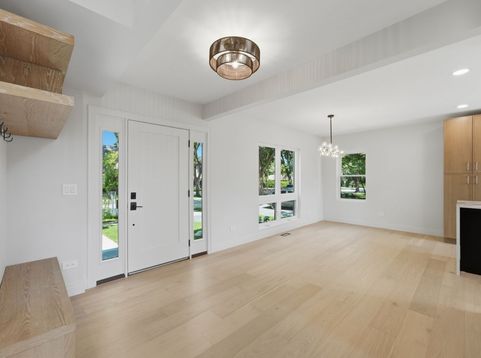
**welcome to this stunning home in desirable Field Park,one of Western Springs most coveted neighboorhood*Amazing attention to detail*custom finishes*and graceful*thoughtful design make this perfect home for living and entertaining*This walk to train and town home was tottaly renovated and expanded in 2026* Step into a light-filled foyer with broad staircase liding you into boththe Living Room with fireplace* Kitchen and Dining Room*The interior offers an open floor plan* a beautiful Kitchen*SS appliances*island and quartzite countertops* A first floor Home Office and a beautiful Powder Room competes the first floor*The second floorfeatures 3 bedrooms alongside luxurios high-end2 full bathrooms*Toto and Kohler fixtures*The Primary Suite with walk in closet comlete with build-ins* and luxurios bathroom Both full bathrooms and 2 half bathrooms are outfitted with European title*double sink vanities with quartz countertop*Additional highlights include elegant light fixtures*huge brand new garage*a spacious deck*and proffesional landscaping*windows*doors*trims*and all brand new mechanical equipment*Hardwood floors throughout*This is home where luxury*craftsmanship*and timeless design come together perfecly*A fully finished basement with additional custom cabinetry and wine refrigerator offers a perfect space for entertainment*Half -bath* mechanical room*and laundry room with additional cabinetry*quartz countertop and front -load washer and dryer complete the basement* This home has been completely redone from the top to bottom including new drywall*insulation*all new plumbing*electric*brand new HVAC includingduck system*new roof*facia*soffits*new Hardie Board siding*new pavers*new driveway*Deck and newly landscaped yard create a peaceful setting for outdoor dinning and relaxing* It's close proximity to both elementary and middle schools*train*town* restaurants*and expressways make it so,so ready to become the home of your dreams*This is a rare opportunity to enjoy the look and feel of new construction with high-end finishes in a walkable Western Springs without the new constuction price tag*

Baird & Warner Kate Schumacher Agent Cell: 847.624.3153 Email
Property Details
Amenities
Feature Descriptions
Room Information
Schools
Disclaimer: The accuracy of all information regardless of source, including but not limited to square footage and lot size, is deemed reliable but not guaranteed nor warranted and should be personally verified through personal inspection by and/or with the appropriate professionals.
Location
See details and scored characteristics about this location.



Listing Office: RE/MAX 10 in the Park
Listing Office Phone: 708-923-0900

Member Participants (and their affiliated licensees, if applicable) shall indicate on their websites that IDX information is provided exclusively for consumers’ personal non-commercial use, that it may not be used for any purpose other than to identify prospective properties consumers may be interested in purchasing, that the data is deemed reliable but is not guaranteed by MLS GRID, and that the use of the MLS GRID Data may be subject to an end user license agreement prescribed by the Member Participant’s applicable MLS if any and as amended from time to time. MLS GRID may, at its discretion, require use of other disclaimers as necessary to protect Member Participant, and/or their MLS from liability.
Based on information submitted to the MLS GRID. All data is obtained from various sources and may not have been verified by broker or MLS GRID. Supplied Open House Information is subject to change without notice. All information should be independently reviewed and verified for accuracy. Properties may or may not be listed by the office/agent presenting the information.
Select a format below, new window will open and will prompt you to print.


AWARD WINNING SERVICES


GLOBAL REACH & HOME INSURANCE



Market Report
Sign up today to stay updated on what’s happening in your local real estate market.
