
3933 Oak Park Avenue Stickney, IL 60402
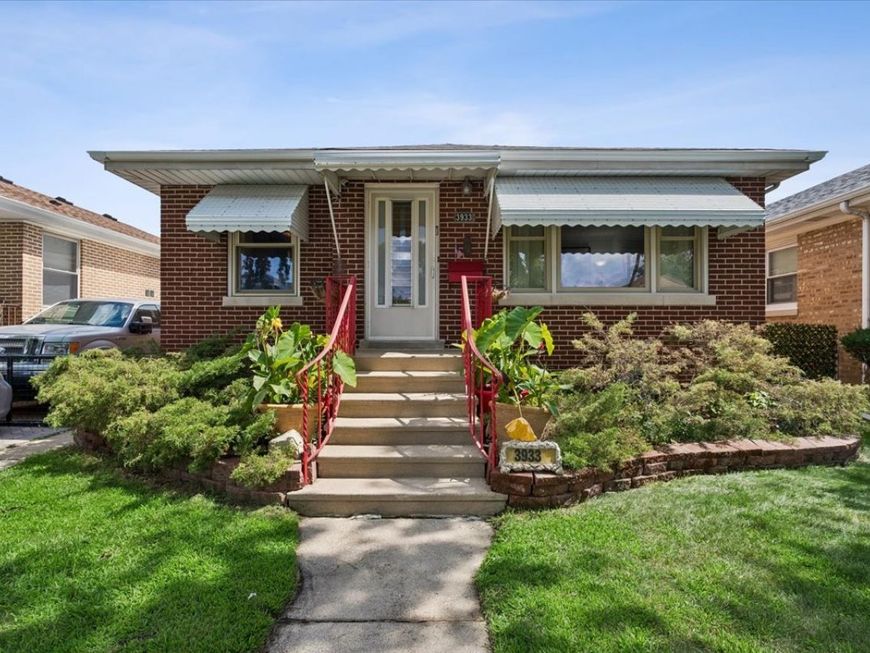
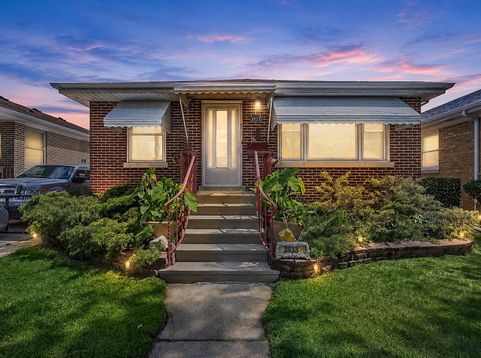
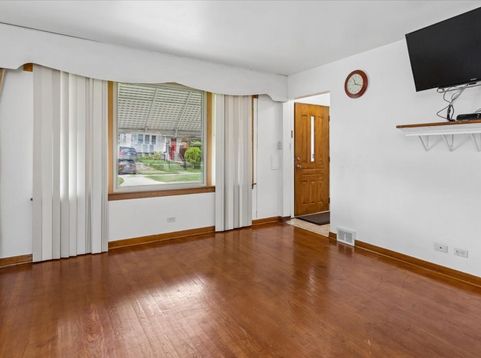
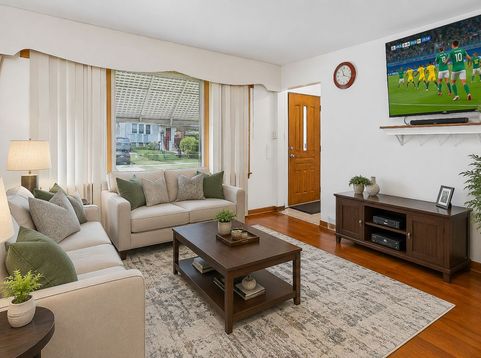
Welcome to this charming red-brick ranch in Stickney offering a surprisingly spacious layout and plenty of potential. The main level features 2 bedrooms, an eat-in kitchen with a convenient dinette area, and comfortable living space conveniently located close to highway, shopping and schools. The fully finished basement adds valuable additional living space and includes a recreation area, full bathroom, bar, and utility/laundry room. The property also offers a 2-car garage with a unique screened-in area in front, along with multiple pull-down staircases providing excellent overhead storage. A great opportunity for a buyer looking for a solid brick ranch with generous living space, a functional layout, and plenty of possibilities to make it their own. Property is being sold AS-IS, including any applicable Stickney Village violations (if any).

Baird & Warner Kate Schumacher 847.624.3153 Email
Property Details
Feature Descriptions
Room Information
Schools
Disclaimer: The accuracy of all information regardless of source, including but not limited to square footage and lot size, is deemed reliable but not guaranteed nor warranted and should be personally verified through personal inspection by and/or with the appropriate professionals.
Location
See details and scored characteristics about this location.


Select a format below, new window will open and will prompt you to print.


AWARD WINNING SERVICES


GLOBAL REACH & HOME INSURANCE



Market Report
Sign up today to stay updated on what’s happening in your local real estate market.
