
3963 Sandpiper Drive Hanover Park, IL 60133
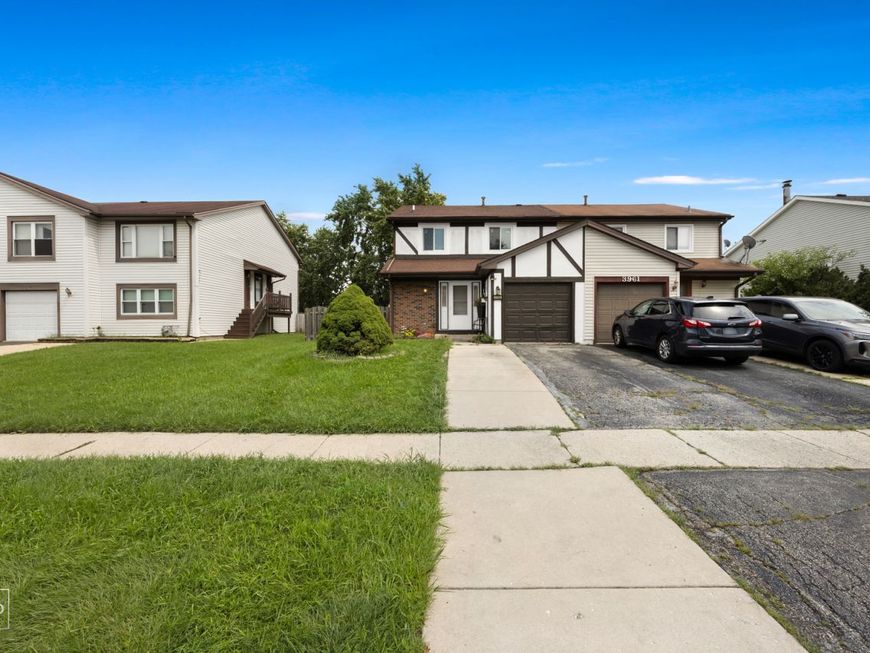
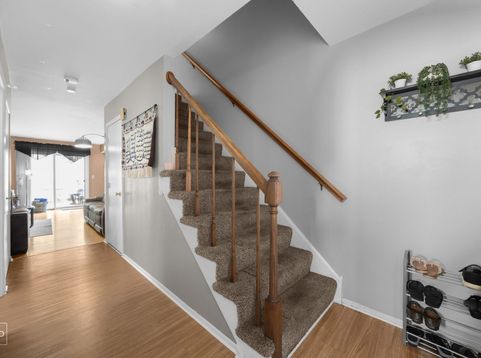
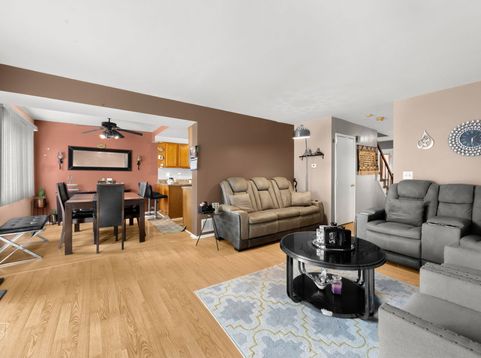
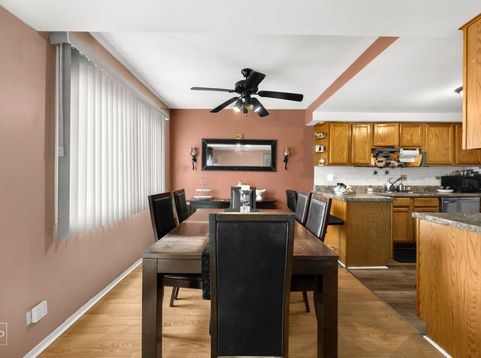
Welcome to 3963 Sandpiper Drive, a rare opportunity to own a spacious 3-bedroom, 2.5-bath duplex-style home with only one shared wall, approximately 1,700 SF of living space, a finished basement, attached garage, outstanding parking, and best of all-NO HOA! Offering the space and privacy buyers appreciate, with the neighboring residence attached on only one side, this property has been lovingly cared for by the same owners for more than 24 years and reflects true pride of ownership with numerous improvements completed throughout the years. Inside, you'll find a comfortable and functional layout with plenty of room to live, gather, entertain, and grow. All three bedrooms are located upstairs, including a primary suite with its own private full bathroom, while a second full bathroom serves the additional two bedrooms. A convenient half bath on the main level is perfect for guests, and first-floor laundry adds everyday convenience. Head downstairs to the finished basement, where a spacious recreation room creates the perfect setting for family entertainment, movie nights, game days, a play area, or simply another comfortable place to relax and spend time together. Many of the big-ticket improvements buyers look for are already complete, including windows replaced about 5 months ago, the furnace and central A/C about 3 years ago, the roof about 7 years ago, and the deck about 4 years ago. The refrigerator and stove were replaced approximately 1.5 years ago, and the toilets were updated approximately 2 years ago, along with many other improvements made during the owners' longtime ownership. Step outside and enjoy the deck for summer gatherings, grilling, entertaining, or simply relaxing at home. Parking is another standout feature, with an attached 1-car garage plus a driveway that can accommodate up to 4 additional vehicles-an incredible convenience for a multi-car household or when entertaining family and friends. The location adds even more appeal, with a neighborhood park within walking distance and an established community to call home. With NO HOA, this home offers a rare combination of space and flexibility. Additional highlights include generous living space, only one shared wall, three bedrooms, 2.5 bathrooms, a private primary bath, finished basement with recreation room, first-floor laundry, excellent parking, outdoor entertaining space, major recent improvements, and more than two decades of careful ownership. If you've been searching for a home with room to spread out, extra space for family and entertaining, important updates already completed, great everyday functionality, and NO HOA, this is one you'll want to experience in person. Schedule your showing and see what makes this home such a special opportunity!

Baird & Warner Kate Schumacher Agent Cell: 847.624.3153 Email
Property Details
Feature Descriptions
Room Information
Schools
Disclaimer: The accuracy of all information regardless of source, including but not limited to square footage and lot size, is deemed reliable but not guaranteed nor warranted and should be personally verified through personal inspection by and/or with the appropriate professionals.
Location
See details and scored characteristics about this location.



Listing Office: Chicagoland Brokers Inc.
Listing Office Phone: 773-745-1000

Member Participants (and their affiliated licensees, if applicable) shall indicate on their websites that IDX information is provided exclusively for consumers’ personal non-commercial use, that it may not be used for any purpose other than to identify prospective properties consumers may be interested in purchasing, that the data is deemed reliable but is not guaranteed by MLS GRID, and that the use of the MLS GRID Data may be subject to an end user license agreement prescribed by the Member Participant’s applicable MLS if any and as amended from time to time. MLS GRID may, at its discretion, require use of other disclaimers as necessary to protect Member Participant, and/or their MLS from liability.
Based on information submitted to the MLS GRID. All data is obtained from various sources and may not have been verified by broker or MLS GRID. Supplied Open House Information is subject to change without notice. All information should be independently reviewed and verified for accuracy. Properties may or may not be listed by the office/agent presenting the information.
Select a format below, new window will open and will prompt you to print.


AWARD WINNING SERVICES


GLOBAL REACH & HOME INSURANCE



Market Report
Sign up today to stay updated on what’s happening in your local real estate market.
