
39w044 Foxwood Lane St. Charles, IL 60175
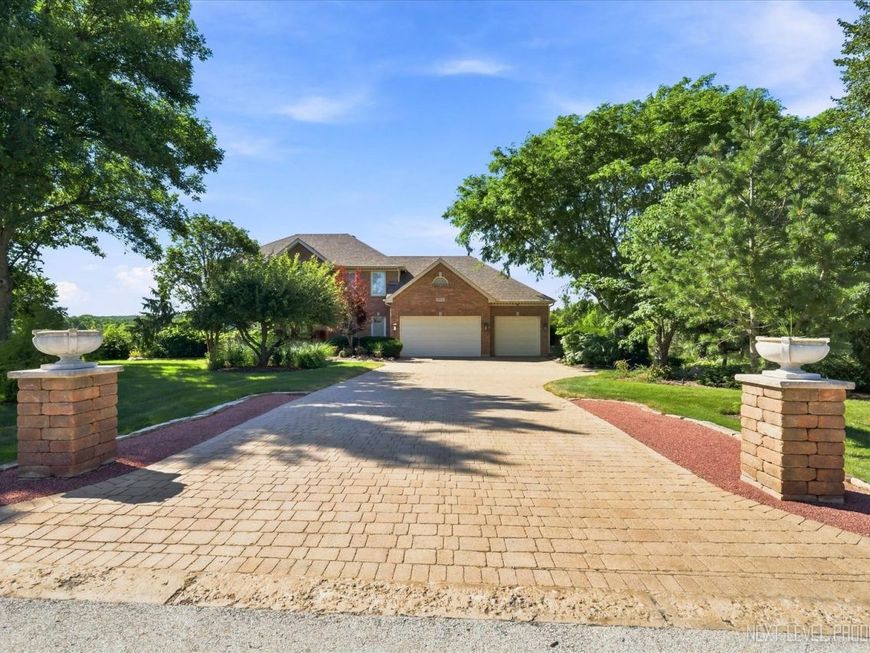
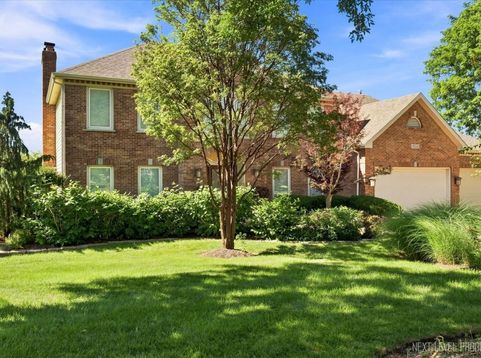
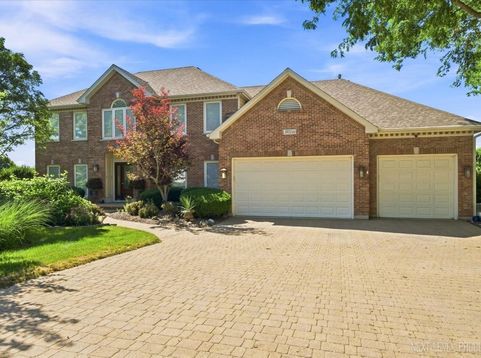
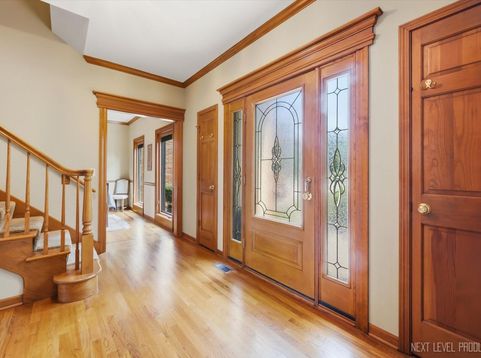
Nature lovers dream home, 5 bedrooms and 4 baths nestled on a 1.3 acre private lot backing to Bolcum Wetlands and Forest Preserve, has magnificent sweeping views and stunning sunsets. The landscape and hardscape is magical with gorgeous in-ground pool surrounded by a garden of native plants; waterfall and pond; brick paver patio; sheltered sitting area; hot tub; fire pit; and more. Some other features of this home are: large foyer; separate dining room; living room with masonry fireplace, built-ins and huge bay window taking in those amazing views; kitchen with tons of granite topped cabinetry and island; huge vaulted sun room with 6 skylights and expansive windows offering panoramic views; 1st floor bedroom and full bath is flex space ideal for a variety of living, working, in-law or guest accommodations; 1st floor laundry, 4 spacious bedrooms and 2 more full baths on the 2nd level with large walk-in closet and unfinished walk-in space for future finishing or easy storage access; finished walk-out lower level with full bath; dedicated home gym (equipment included); utility room and greenhouse room fit for a master gardener; 3 car garage; many recent updates inside and out; highly rated district 303 schools. This home checks all of the boxes with its outstanding location, views, privacy, outdoor recreation areas and over 4500 sq ft of finished living space.

Baird & Warner Kate Schumacher Agent Cell: 847.624.3153 Email
Property Details
Amenities
Feature Descriptions
Room Information
Schools
Disclaimer: The accuracy of all information regardless of source, including but not limited to square footage and lot size, is deemed reliable but not guaranteed nor warranted and should be personally verified through personal inspection by and/or with the appropriate professionals.
Location
See details and scored characteristics about this location.



Listing Office: Karen Douglas Realty
Listing Office Phone: 630-232-1234

Member Participants (and their affiliated licensees, if applicable) shall indicate on their websites that IDX information is provided exclusively for consumers’ personal non-commercial use, that it may not be used for any purpose other than to identify prospective properties consumers may be interested in purchasing, that the data is deemed reliable but is not guaranteed by MLS GRID, and that the use of the MLS GRID Data may be subject to an end user license agreement prescribed by the Member Participant’s applicable MLS if any and as amended from time to time. MLS GRID may, at its discretion, require use of other disclaimers as necessary to protect Member Participant, and/or their MLS from liability.
Based on information submitted to the MLS GRID. All data is obtained from various sources and may not have been verified by broker or MLS GRID. Supplied Open House Information is subject to change without notice. All information should be independently reviewed and verified for accuracy. Properties may or may not be listed by the office/agent presenting the information.
Select a format below, new window will open and will prompt you to print.


AWARD WINNING SERVICES


GLOBAL REACH & HOME INSURANCE



Market Report
Sign up today to stay updated on what’s happening in your local real estate market.
