
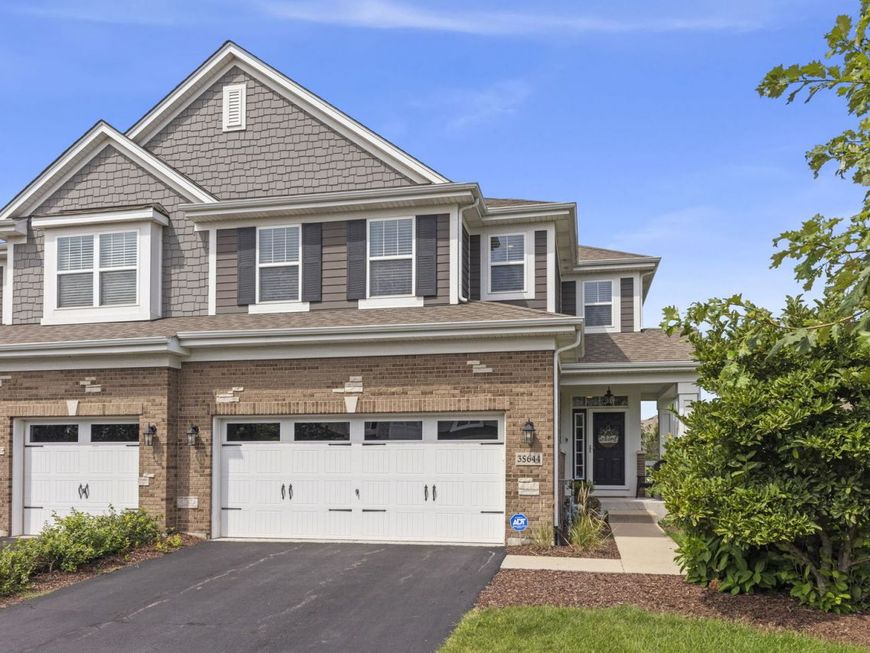
3s644 Breme Drive Warrenville, IL 60555
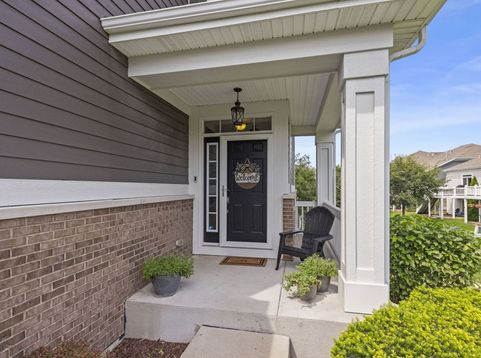
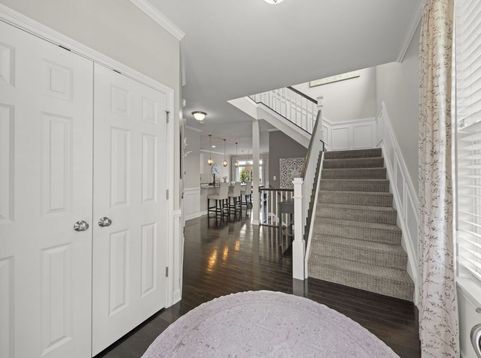
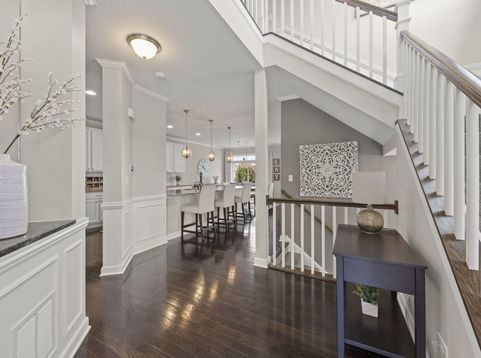
Welcome to maintenance-free luxury living in the highly sought-after Herrick Woods community! Like new, at just 10 years young and in an established neighborhood, this exceptional 2 bedroom, 2.5 bath end unit townhome features crown molding throughout, wainscoting on the first floor and stairwell, custom blinds and window treatments, custom closet systems, and more! The open-concept main level welcomes you with gleaming hardwood floors and a spacious living and dining area anchored by a cozy gas fireplace. The space transitions effortlessly into a fully upgraded chef's kitchen showcasing granite countertops, stainless steel appliances, a large walk-in pantry, and an oversized island. Step outside your back patio doors to enjoy tranquil views of the professionally landscaped courtyard from your premium interior lot! Upstairs, the second level opens to a large, versatile loft area perfect for a home office, lounge room, or any space you dream up! The expansive primary retreat serves as a true private sanctuary, boasting custom-organized walk-ins and a luxury bath complete with a large walk-in shower with bench. The generous second guest bedroom also features its own private ensuite luxury bath and walk-in closet layout. This level also features a dedicated second-floor laundry room with access from the loft and the primary closet! The unfinished walkout basement with additional outdoor patio space, is a blank slate waiting for your vision. With a rough-in bathroom already installed, this bright space offers endless possibilities to easily expand your living area, add extra bedrooms, or create the ultimate recreation room. Updates: Dishwasher (2021), Refrigerator (2022), Reverse osmosis system to kitchen sink and refrigerator (2023), HWH (2025), Primary bath hard surface vanity top (2025)

Baird & Warner Kate Schumacher Agent Cell: 847.624.3153 Email
Property Details
Amenities
Feature Descriptions
Room Information
Schools
Disclaimer: The accuracy of all information regardless of source, including but not limited to square footage and lot size, is deemed reliable but not guaranteed nor warranted and should be personally verified through personal inspection by and/or with the appropriate professionals.
Location
See details and scored characteristics about this location.



Listing Office: Keller Williams Infinity
Listing Office Phone: 630-778-5800

Member Participants (and their affiliated licensees, if applicable) shall indicate on their websites that IDX information is provided exclusively for consumers’ personal non-commercial use, that it may not be used for any purpose other than to identify prospective properties consumers may be interested in purchasing, that the data is deemed reliable but is not guaranteed by MLS GRID, and that the use of the MLS GRID Data may be subject to an end user license agreement prescribed by the Member Participant’s applicable MLS if any and as amended from time to time. MLS GRID may, at its discretion, require use of other disclaimers as necessary to protect Member Participant, and/or their MLS from liability.
Based on information submitted to the MLS GRID. All data is obtained from various sources and may not have been verified by broker or MLS GRID. Supplied Open House Information is subject to change without notice. All information should be independently reviewed and verified for accuracy. Properties may or may not be listed by the office/agent presenting the information.
Select a format below, new window will open and will prompt you to print.


AWARD WINNING SERVICES


GLOBAL REACH & HOME INSURANCE



Market Report
Sign up today to stay updated on what’s happening in your local real estate market.
