
4 Inverness Drive Bloomington, IL 61701
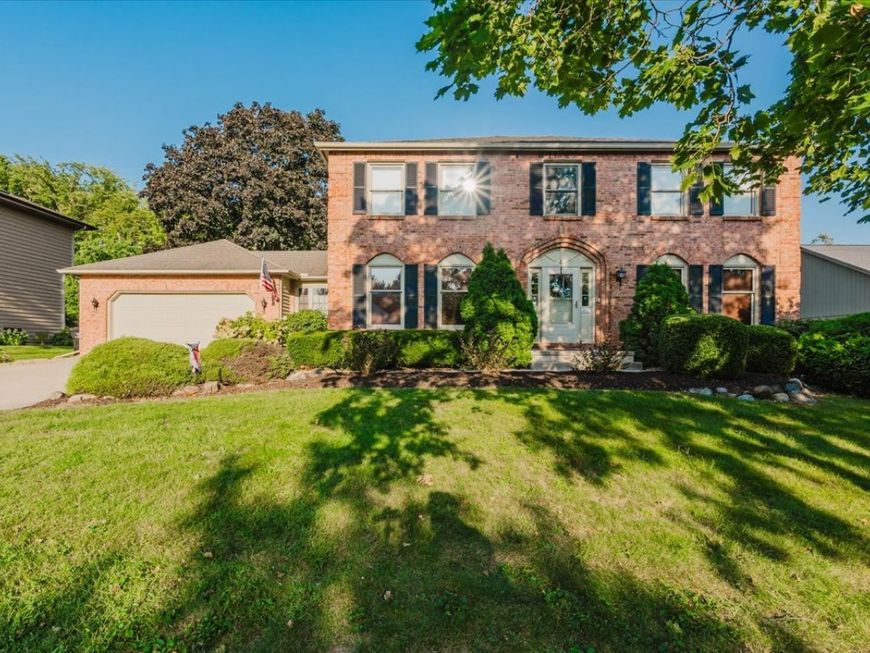
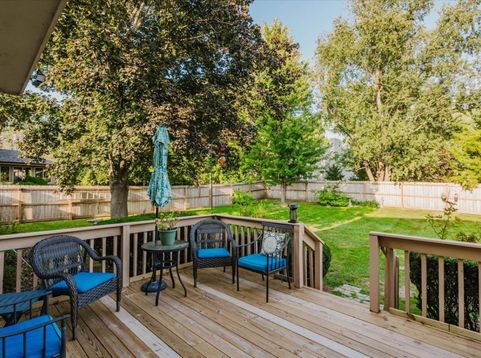
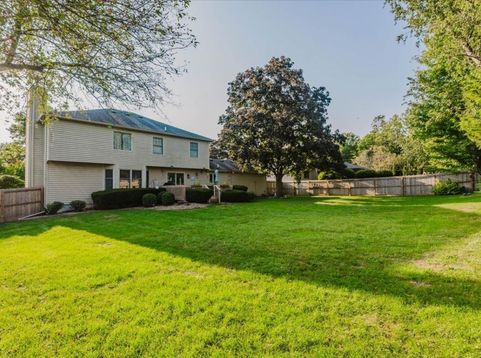
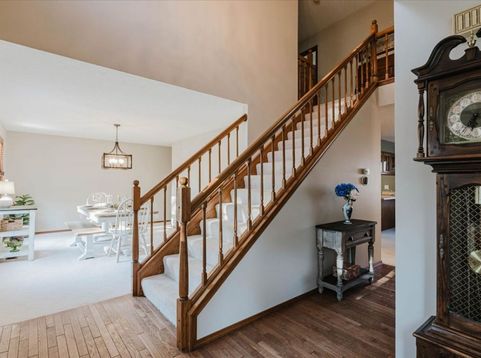
Classic Elegance Meets Modern Living in the Heart of Bloomington Welcome to 4 Inverness - a stunning brick home nestled in the highly desirable Somerset neighborhood, where homes rarely become available and neighbors stay for decades. Offering over 4,000 square feet of beautifully designed living space, the main level is made for both everyday living and effortless entertaining. A formal dining room sets the stage for memorable gatherings, while the eat-in kitchen with center island invites casual mornings and lively conversations alike. The family room is a true showstopper - anchored by a beautiful fireplace flanked by stunning built-ins on both sides, it's the kind of space that immediately feels like home. A dedicated main floor office offers the quiet, productive space today's lifestyle demands, and the convenience of main floor laundry is a detail you'll appreciate every single day. A half bath rounds out the main level beautifully. Upstairs, four generously sized bedrooms - each with ample closets and wonderful natural light - provide space for everyone. The primary suite is simply exceptional, featuring a spacious walk-in closet and a private en suite bathroom designed to impress. This is the retreat you've been waiting for. The brand new finished basement takes this home to the next level - think media room, fitness space, playroom, or the ultimate entertainer's hangout. Whatever your vision, the space is ready for it. Step outside and discover a large, fully fenced backyard framed by mature landscaping - private, beautiful, and ready for summer entertaining, weekend play, or quiet evenings under the stars. All of this, in a neighborhood people rarely leave, at $399,900. Homes like this don't come around often - and when they do, they don't last. Schedule your private showing today.

Baird & Warner Kate Schumacher Agent Cell: 847.624.3153 Email
Property Details
Amenities
Feature Descriptions
Room Information
Schools
Disclaimer: The accuracy of all information regardless of source, including but not limited to square footage and lot size, is deemed reliable but not guaranteed nor warranted and should be personally verified through personal inspection by and/or with the appropriate professionals.
Location
See details and scored characteristics about this location.



Listing Office: Keller Williams Revolution
Listing Office Phone: 309-834-3400

Member Participants (and their affiliated licensees, if applicable) shall indicate on their websites that IDX information is provided exclusively for consumers’ personal non-commercial use, that it may not be used for any purpose other than to identify prospective properties consumers may be interested in purchasing, that the data is deemed reliable but is not guaranteed by MLS GRID, and that the use of the MLS GRID Data may be subject to an end user license agreement prescribed by the Member Participant’s applicable MLS if any and as amended from time to time. MLS GRID may, at its discretion, require use of other disclaimers as necessary to protect Member Participant, and/or their MLS from liability.
Based on information submitted to the MLS GRID. All data is obtained from various sources and may not have been verified by broker or MLS GRID. Supplied Open House Information is subject to change without notice. All information should be independently reviewed and verified for accuracy. Properties may or may not be listed by the office/agent presenting the information.
Select a format below, new window will open and will prompt you to print.


AWARD WINNING SERVICES


GLOBAL REACH & HOME INSURANCE



Market Report
Sign up today to stay updated on what’s happening in your local real estate market.
