
400 Kensington Drive Oswego, IL 60543
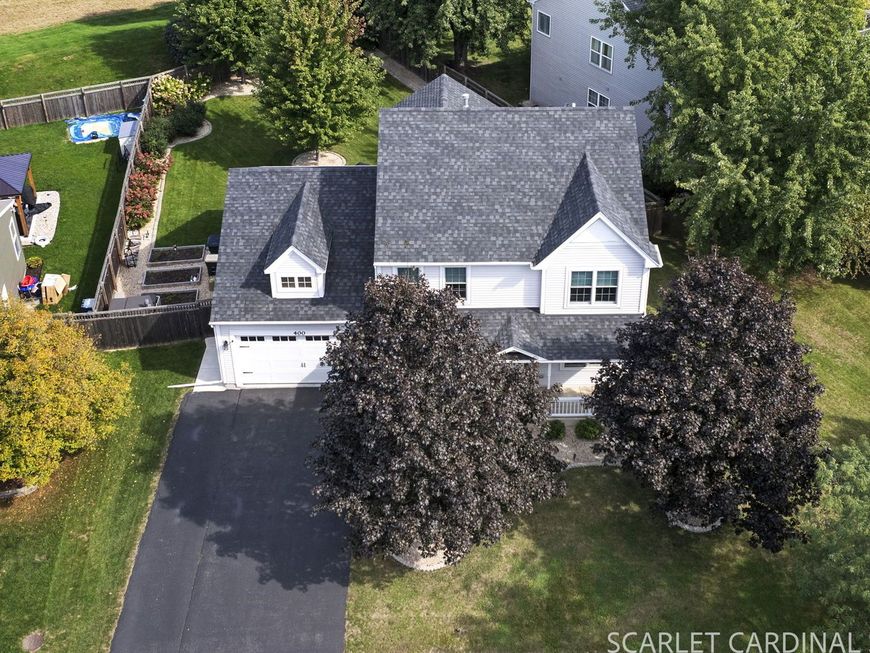
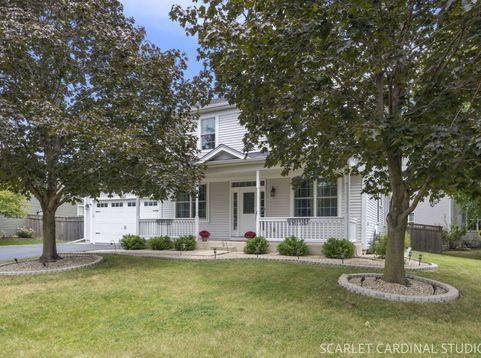
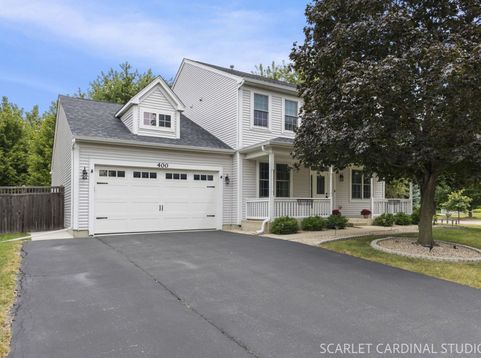
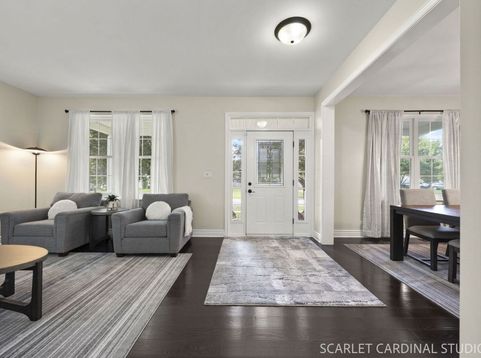
WHY WAIT FOR NEW CONSTRUCTION? 400 Kensington Drive blends the best of both worlds: 2,680 SF of beautifully renovated, meticulously maintained living space with quality finishes and ALL BIG-TICKET UPDATES COMPLETE, plus an established outdoor setting new construction simply can't offer. Every inch thoughtfully updated, including the gourmet kitchen and all 2.5 baths, so there is truly NO PROJECT LIST. One of the biggest updates: $50,000 of BRAND-NEW, HIGH-QUALITY Renewal by Andersen windows installed in 2025. Newer roof, furnace, A/C, water heater, humidifier, sump pump, doors, garage door, epoxied garage floor, appliances, washer and dryer-ALL the expensive projects are already behind you. A full front porch welcomes you home. Inside, the showstopping kitchen features abundant custom cabinetry, a spacious island with built-in microwave, stainless steel appliances, built-in double ovens, and sleek granite countertops. The beautifully renovated baths continue the elevated feel with thoughtful, quality finishes. Far from the hustle of the main living areas, a quiet office sits tucked just beyond the kitchen-perfect for working from home or a peaceful reading nook. Step outside and you'll discover what new construction can't give you overnight: a fully fenced yard, expansive patio, and professionally landscaped grounds filled with lush, mature plantings and trees-an outdoor setting that takes years to establish. It's your own private retreat, ready to enjoy from day one. The heated garage adds another layer of year-round convenience, with an epoxied floor and plenty of space for parking, storage, and projects. Four spacious bedrooms, gleaming hardwood floors, modern lighting, and beautifully renovated baths complete the home. Morning coffee on the porch. Afternoons in the yard. Evenings on the patio. And when you want to get outside, newly enhanced Farmington Lakes Park is nearby with a kayak launch, fishing pier, walking trails, and a pedestrian bridge over Waubonsie Creek. Close to shopping, dining, Routes 30/34, and within District 308 school boundaries. NO PROJECT LIST. NO WAITING. JUST MOVE IN, UNPACK, AND ENJOY. WELCOME HOME.

Baird & Warner Kate Schumacher Agent Cell: 847.624.3153 Email
Property Details
Amenities
Feature Descriptions
Room Information
Schools
Disclaimer: The accuracy of all information regardless of source, including but not limited to square footage and lot size, is deemed reliable but not guaranteed nor warranted and should be personally verified through personal inspection by and/or with the appropriate professionals.
Location
See details and scored characteristics about this location.


Listing Office: john greene, Realtor
Listing Office Phone: 630-820-6500

Member Participants (and their affiliated licensees, if applicable) shall indicate on their websites that IDX information is provided exclusively for consumers’ personal non-commercial use, that it may not be used for any purpose other than to identify prospective properties consumers may be interested in purchasing, that the data is deemed reliable but is not guaranteed by MLS GRID, and that the use of the MLS GRID Data may be subject to an end user license agreement prescribed by the Member Participant’s applicable MLS if any and as amended from time to time. MLS GRID may, at its discretion, require use of other disclaimers as necessary to protect Member Participant, and/or their MLS from liability.
Based on information submitted to the MLS GRID. All data is obtained from various sources and may not have been verified by broker or MLS GRID. Supplied Open House Information is subject to change without notice. All information should be independently reviewed and verified for accuracy. Properties may or may not be listed by the office/agent presenting the information.
Select a format below, new window will open and will prompt you to print.


AWARD WINNING SERVICES


GLOBAL REACH & HOME INSURANCE



Market Report
Sign up today to stay updated on what’s happening in your local real estate market.
