
4022 N Ozark Avenue Norridge, IL 60706
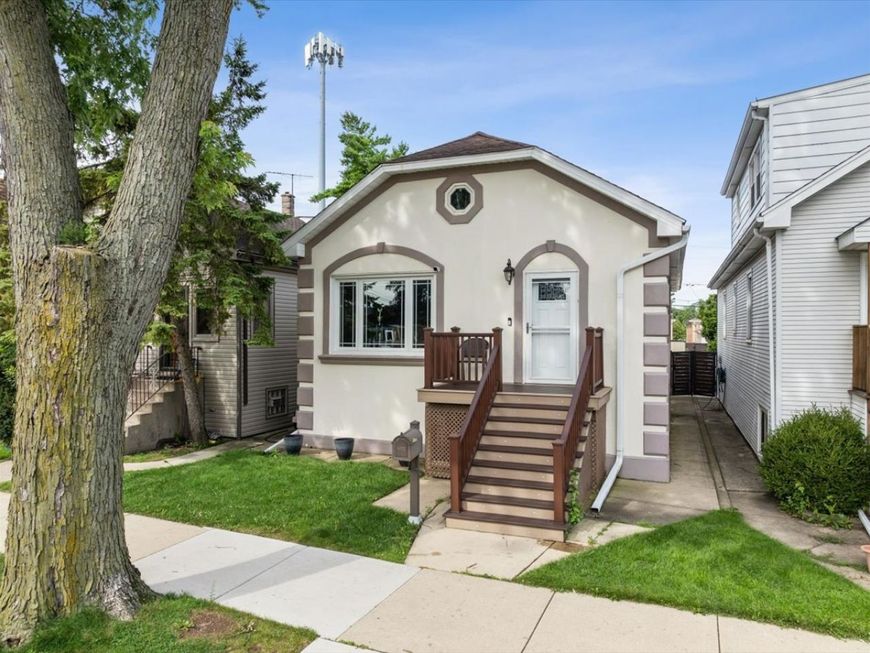
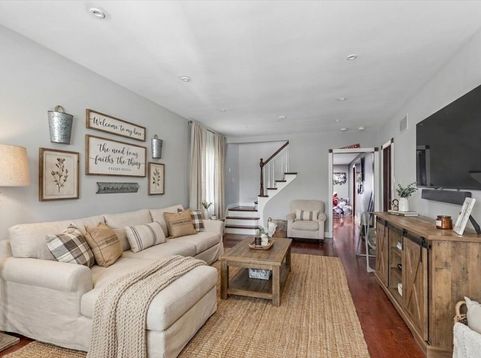
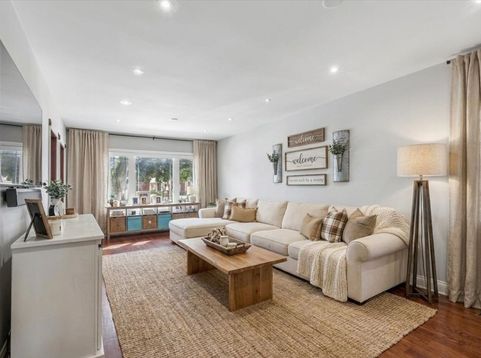
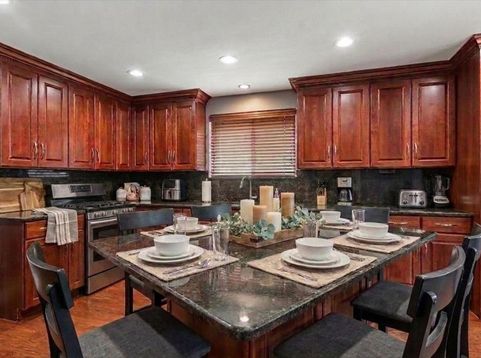
WOW! SPACE & UPDATES | 4-BEDROOM NORRIDGE HOME | FINISHED BASEMENT & 2-CAR GARAGE. You'll be impressed by the warm, elegant details and thoughtful functionality of this spacious 4-bedroom, 2.5-bath home. The flowing floor plan features recessed lighting, hardwood floors, generous room sizes and comfortable spaces for everyday living and entertaining. The inviting eat-in kitchen offers granite countertops, an island table with seating for four, abundant cabinetry and stainless-steel appliances. Updated baths with tile and a skylight add a fresh, modern feel. The fully finished basement is a standout, offering potential for an in-law-style setup with a large family room, huge full bath, dedicated office and storage-ideal for guests, working from home or additional living space. Step outside to the covered deck, perfect for morning coffee, outdoor dining or entertaining. A detached, finished 2-car garage provides convenience and valuable storage. Warm, elegant, updated and highly functional-this is a MUST-SEE home!

Baird & Warner Kate Schumacher 847.624.3153 Email
Property Details
Amenities
Feature Descriptions
Room Information
Schools
Disclaimer: The accuracy of all information regardless of source, including but not limited to square footage and lot size, is deemed reliable but not guaranteed nor warranted and should be personally verified through personal inspection by and/or with the appropriate professionals.
Location
See details and scored characteristics about this location.


Select a format below, new window will open and will prompt you to print.


AWARD WINNING SERVICES


GLOBAL REACH & HOME INSURANCE



Market Report
Sign up today to stay updated on what’s happening in your local real estate market.
