
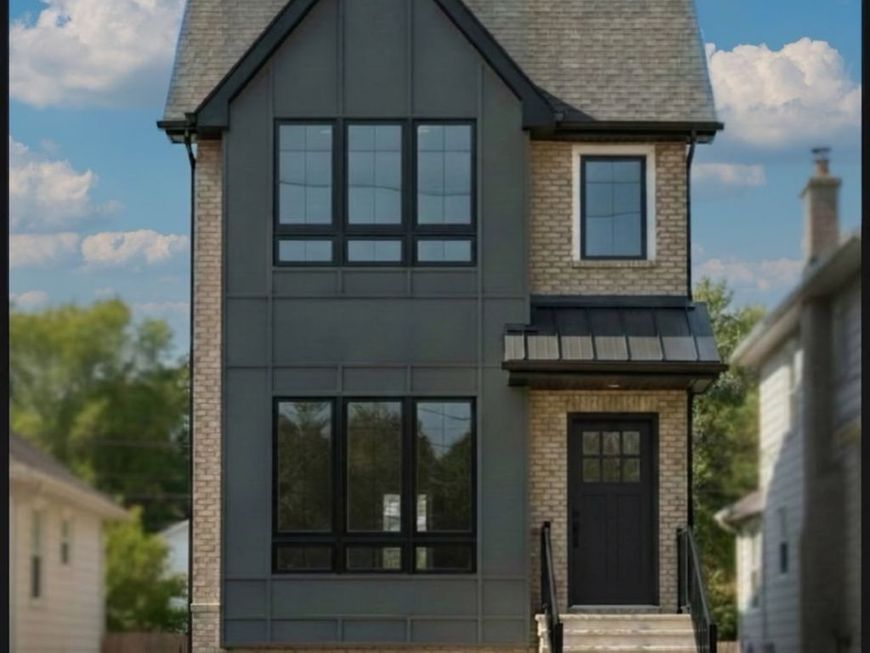


4026 N Hermitage Avenue Chicago, IL 60613
NEW CONSTRUCTION! Experience exceptional luxury in this stunning, light-filled custom home by Tullamore Development, a respected builder known for superior craftsmanship and meticulous attention to detail. Located on one of the most sought-after blocks in Ravenswood, this remarkable residence offers an open-concept floor plan designed for today's lifestyle and showcases high-end finishes throughout, including 7-inch wide-plank oak flooring, custom millwork, and 8-foot custom solid-core doors. The striking custom stone exterior sets the tone for the sophisticated interior, featuring 6 bedrooms, 4 full baths, and 2 half baths. Thoughtfully designed with integrated smart home technology, the home allows remote control of the heating, cooling, and security systems. At the heart of the home is a chef's kitchen featuring custom cabinetry, integrated appliances, a Sub-Zero refrigerator, Wolf 6-burner range with griddle, and an oversized island. The adjoining butler's pantry offers exceptional functionality with a prep sink, second dishwasher, beverage center, and a separate walk-in pantry. The spacious family room is anchored by one of two elegant fireplaces, creating a warm and inviting atmosphere for everyday living and entertaining. Upstairs, the luxurious primary suite offers a spa-inspired bath complete with heated floors, a steam shower, a freestanding soaking tub, and premium finishes throughout. A conveniently located second-floor laundry room adds functionality and ease to everyday living. The bright, expansive lower level is designed for entertaining, featuring radiant heated floors, a full wet bar, built-in entertainment media center, sauna, and a rare sixth bedroom or private home office. Situated on a generously sized 25' x 163' professionally landscaped lot, the outdoor living space includes a hardscape patio directly off the family room, a full sprinkler system, and heated limestone front stairs, providing both beauty and convenience throughout the seasons. Located in the heart of North Center/Ravenswood neighborhood and the desirable Ravenswood Elementary School district. Estimated completion is slated for late fall 2026. Renderings are for illustrative and marketing purposes only. Features, finishes, and specifications are subject to change without notice.

Baird & Warner Kate Schumacher 847.624.3153 Email
Property Details
Amenities
Feature Descriptions
Schools
Disclaimer: The accuracy of all information regardless of source, including but not limited to square footage and lot size, is deemed reliable but not guaranteed nor warranted and should be personally verified through personal inspection by and/or with the appropriate professionals.
Location
See details and scored characteristics about this location.


Select a format below, new window will open and will prompt you to print.


AWARD WINNING SERVICES


GLOBAL REACH & HOME INSURANCE



Market Report
Sign up today to stay updated on what’s happening in your local real estate market.
