
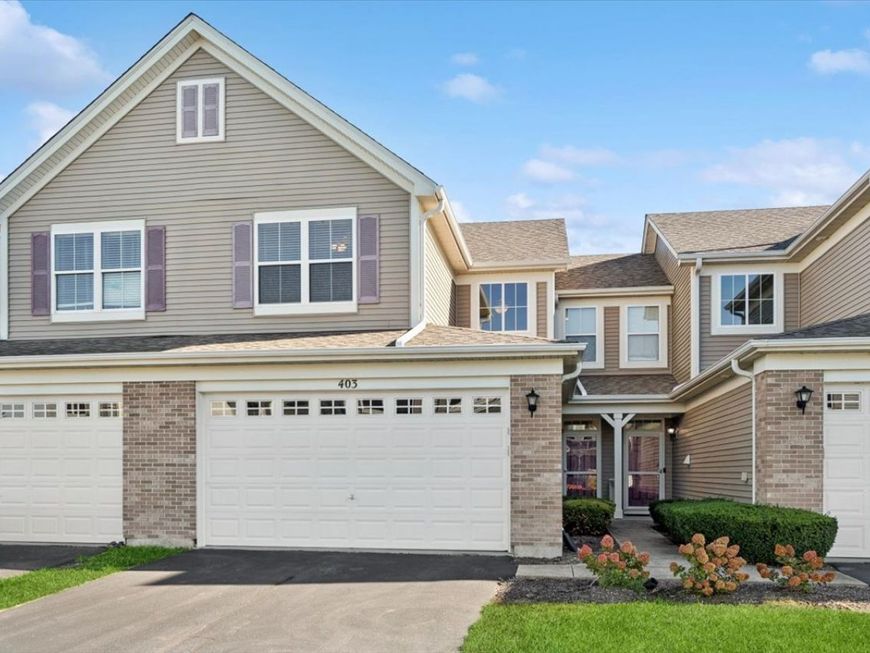
403 Bluegrass Parkway Oswego, IL 60543
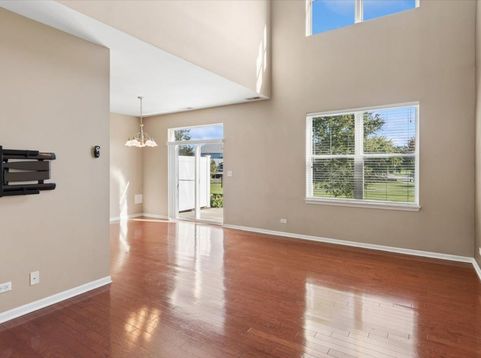
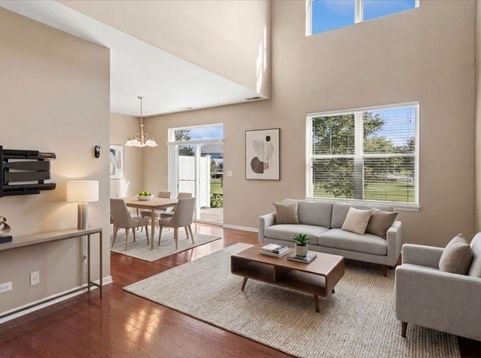
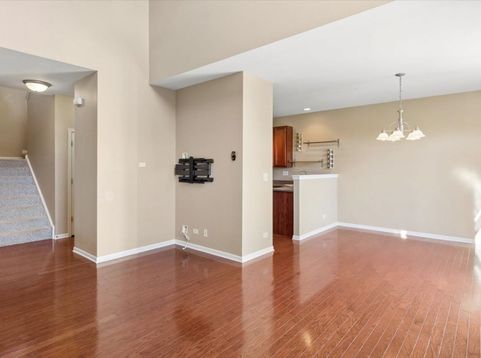
Welcome home to this beautiful 2-bedroom, 1.5-bath townhome located in the highly desirable Churchill Club community! Perfectly positioned backing to the community walking path, this home offers extra yard space and added privacy-a wonderful setting to relax and enjoy the outdoors. Step inside to a bright, open-concept layout featuring 9-foot ceilings and large windows that fill the home with natural light. The spacious kitchen offers 42-inch cabinetry and flows seamlessly into the separate dining area-perfect for everyday meals, entertaining friends, or hosting family gatherings. The inviting family room provides plenty of space to unwind while enjoying the bright and airy atmosphere. Upstairs, the spacious primary bedroom features a vaulted ceiling and two separate closets for ample storage along with a full bathroom with generous storage. Down the hall is the second bedroom and a versatile loft area-ideal for a home office, workout space, playroom, or cozy reading nook. Enjoy all that Churchill Club has to offer! This sought-after clubhouse community features multiple pools, parks, tennis and basketball courts, a fitness center, sled hill, miles of walking paths, and more. Plus, enjoy the convenience of being within walking distance of the on-site preschool, elementary school, and junior high. A beautiful home, fantastic amenities, and a welcoming community-all ready for its next owner!

Baird & Warner Kate Schumacher 847.624.3153 Email
Property Details
Feature Descriptions
Room Information
Schools
Disclaimer: The accuracy of all information regardless of source, including but not limited to square footage and lot size, is deemed reliable but not guaranteed nor warranted and should be personally verified through personal inspection by and/or with the appropriate professionals.
Location
See details and scored characteristics about this location.


Select a format below, new window will open and will prompt you to print.


AWARD WINNING SERVICES


GLOBAL REACH & HOME INSURANCE



Market Report
Sign up today to stay updated on what’s happening in your local real estate market.
