
406 Winnebago Street Park Forest, IL 60466
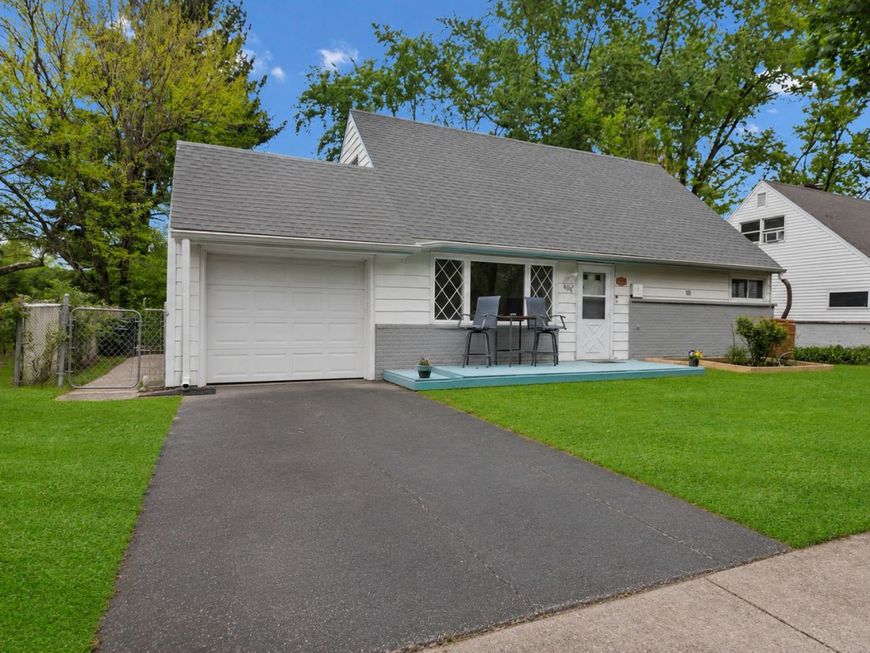
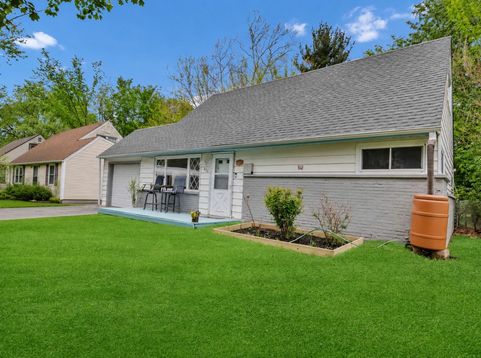
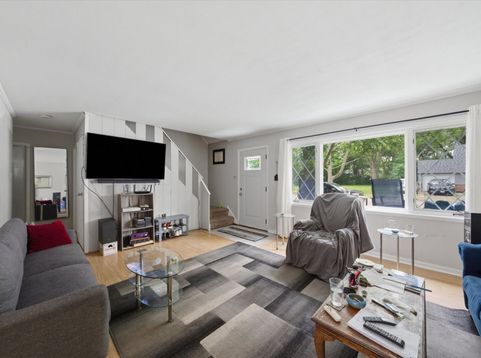
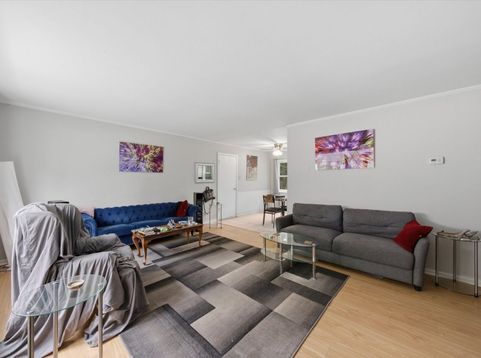
Welcome to 406 Winnebago Street, where genuine pride of ownership, thoughtful craftsmanship, and lasting quality come together to create a home that simply feels different. Beautifully maintained over the past decade, this inviting 4-bedroom, 2-bath residence offers exceptional curb appeal with a freshly painted front porch, attractive landscaping, and an inviting exterior that immediately feels like home. Inside, abundant natural light fills the spacious living areas, while the bright kitchen features crisp white cabinetry, generous counter space, stainless steel appliances, and a functional layout designed for both everyday living and entertaining. This isn't a flip. It isn't a quick cosmetic renovation. It's a home that's been thoughtfully improved by an owner who spent the last 10 years investing in quality, craftsmanship, and long-term care, not cutting corners for a future sale. The owner is willing to self finance! This has been his primary residence for over ten years and he is not desperate to sell. Every update was completed with pride of ownership, creating a home that feels solid, comfortable, and genuinely loved the moment you walk through the door. The flexible floor plan offers two bedrooms and a full bath on the main level, along with two additional bedrooms and another full bath upstairs, making it ideal for multigenerational living, guests, home offices, or evolving lifestyle needs. First-floor laundry, an attached one-car garage, and numerous thoughtful improvements throughout add convenience to an already practical design. Major updates include a newer roof, newer water heater, stainless steel appliances, a heated laundry utility setup in the garage, and a recently added storage shed, providing buyers with peace of mind and long-term value. The backyard is truly a standout feature. Fully fenced, oversized, and backing to expansive open green space with no immediate rear neighbors, it offers an incredible sense of privacy rarely found at this price point. Younger trees and mature landscaping frame the yard beautifully, creating the perfect setting for summer barbecues, evenings around the fire pit, gardening, pets, or simply relaxing outdoors in your own private retreat. Conveniently located near neighborhood parks, walking trails, playgrounds, the Park Forest Aqua Center, recreational facilities, shopping, dining, and schools, this home also offers excellent commuter access with the Metra Electric station approximately two miles away and Downtown Chicago approximately 35 miles away. Clean. Updated. Exceptionally maintained. Built on quality rather than quick fixes. Homes cared for like this don't come along often, and discerning buyers will recognize the difference immediately. This home qualifies for up to $16,000 through the HOPER Homebuyer Program! Schedule your private tour today!

Baird & Warner Kate Schumacher Agent Cell: 847.624.3153 Email
Property Details
Feature Descriptions
Room Information
Schools
Disclaimer: The accuracy of all information regardless of source, including but not limited to square footage and lot size, is deemed reliable but not guaranteed nor warranted and should be personally verified through personal inspection by and/or with the appropriate professionals.
Location
See details and scored characteristics about this location.


Listing Office: Keller Williams Preferred Realty
Listing Office Phone: 708-798-1111

Member Participants (and their affiliated licensees, if applicable) shall indicate on their websites that IDX information is provided exclusively for consumers’ personal non-commercial use, that it may not be used for any purpose other than to identify prospective properties consumers may be interested in purchasing, that the data is deemed reliable but is not guaranteed by MLS GRID, and that the use of the MLS GRID Data may be subject to an end user license agreement prescribed by the Member Participant’s applicable MLS if any and as amended from time to time. MLS GRID may, at its discretion, require use of other disclaimers as necessary to protect Member Participant, and/or their MLS from liability.
Based on information submitted to the MLS GRID. All data is obtained from various sources and may not have been verified by broker or MLS GRID. Supplied Open House Information is subject to change without notice. All information should be independently reviewed and verified for accuracy. Properties may or may not be listed by the office/agent presenting the information.
Select a format below, new window will open and will prompt you to print.


AWARD WINNING SERVICES


GLOBAL REACH & HOME INSURANCE



Market Report
Sign up today to stay updated on what’s happening in your local real estate market.
