
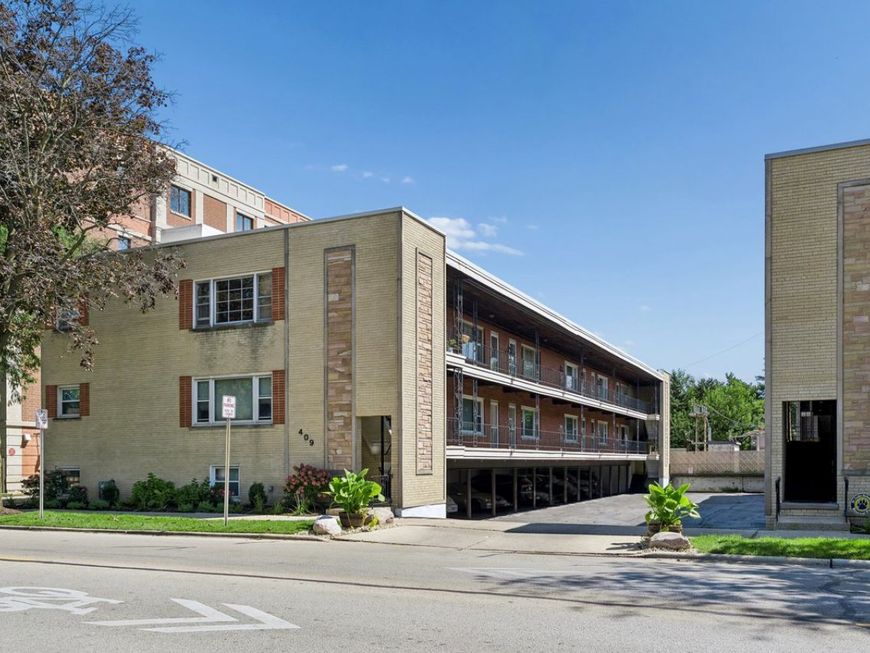
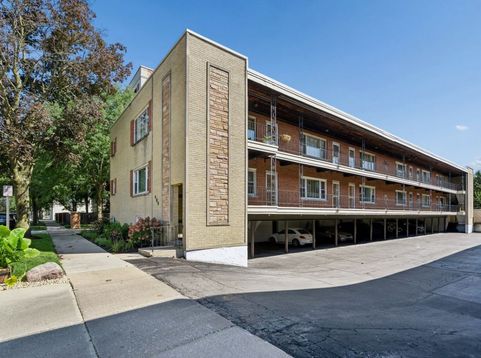
409 Lathrop Avenue , Unit 1B River Forest, IL 60305
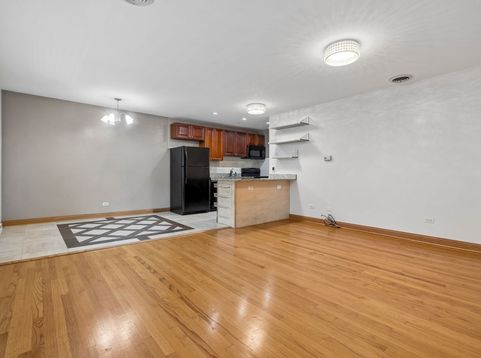
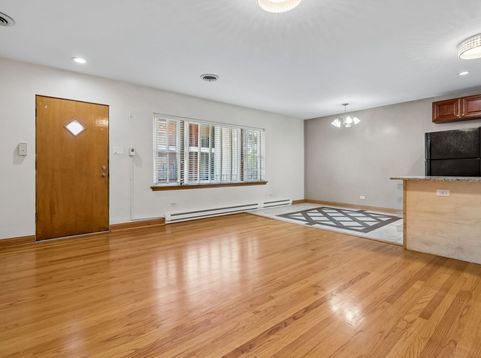
Enjoy a convenient River Forest location just one block from tree-lined Lake Street and within close proximity to downtown Oak Park. This inviting 1-bedroom, 1-bath condo offers a comfortable and functional layout with beautiful hardwood floors, a separate dining area, a kitchen with heated floors, and a nicely sized bedroom. Building amenities include laundry facilities, a meeting room, bike room, and an assigned storage space conveniently located on the lower level. One assigned covered parking space is included. Enjoy easy access to Jewel-Osco, Whole Foods, shopping, dining, the Metra, and the Green Line, all nearby. Schedule your private showing today.

Baird & Warner Kate Schumacher 847.624.3153 Email
Property Details
Amenities
Feature Descriptions
Room Information
Schools
Disclaimer: The accuracy of all information regardless of source, including but not limited to square footage and lot size, is deemed reliable but not guaranteed nor warranted and should be personally verified through personal inspection by and/or with the appropriate professionals.
Location
See details and scored characteristics about this location.


Select a format below, new window will open and will prompt you to print.


AWARD WINNING SERVICES


GLOBAL REACH & HOME INSURANCE



Market Report
Sign up today to stay updated on what’s happening in your local real estate market.
