
410 Belleplaine Avenue Park Ridge, IL 60068
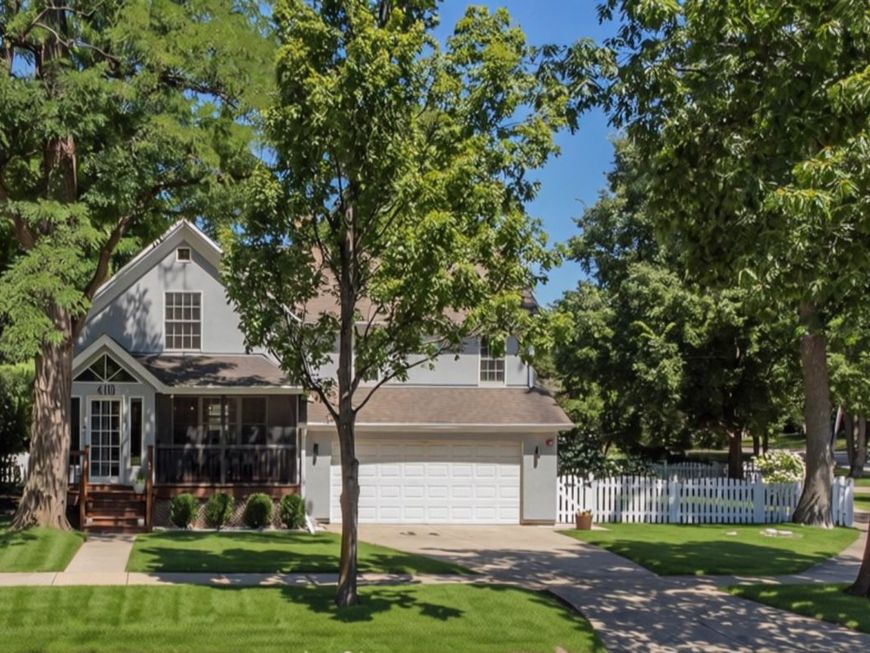
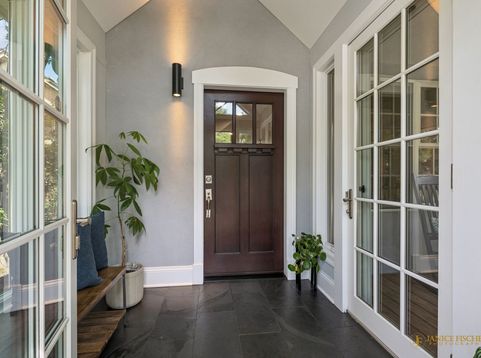
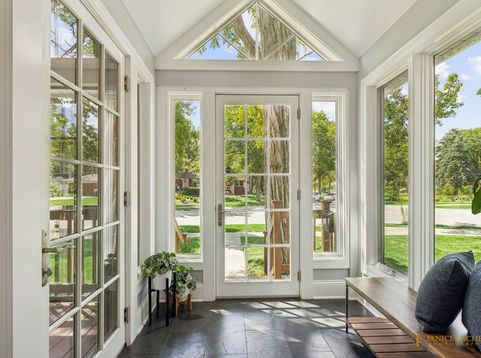
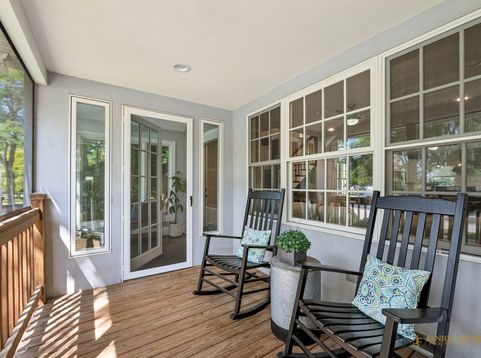
Tucked into the heart of Old Park Ridge on a tree-lined street, this beautifully updated 4 bedroom, 4.5 bath home with attached 2 car garage boasts charm, walkability, and urban-style living in a suburban setting. Conveniently located just minutes from vibrant Uptown restaurants and shops, parks, and both the Park Ridge and Edison Park Metra stations - a commuter's dream! The 2017 rebuild took the home down to the studs, resulting in a thoughtfully designed layout suited equally to everyday living and effortless entertaining. A welcoming, light-filled vestibule greets you at the entry - a charming nod to the home's vintage character. From there, step into the screened-in front porch, a perfect spot for a morning cup of coffee or an evening glass of wine, before continuing into the home's main entryway, where rich hardwood floors and recessed lighting carry throughout the main level. The home flows from an open-concept living room with a wood-burning fireplace into the stunning chef's kitchen with a soaring vaulted ceiling, equipped with high-end stainless steel appliances, including a six-burner Thermador pro gas range, custom cabinetry, sleek quartz countertops, subway tile backsplash, and a two-tiered center island offering additional storage and seating. A bonus is the fabulous wet bar with its own ice machine! Just off the dining room through French doors is a covered porch, which leads to a fully-fenced backyard - an ideal setting for summer barbecues and outdoor entertaining. First-floor laundry and a full bath complete the main level. Hardwood floors continue upstairs, where two separate staircases lead to a gracious primary suite boasting an ensuite bath complete with a freestanding double-sink vanity, a frosted-glass shower, and luxurious heated floors. Three additional bedrooms, a second full bath, and a powder room round out the second level. Downstairs, the finished basement with brand new flooring adds even more living and entertaining space, complete with its own full bath. Additional highlights include spray insulation, new mechanicals, and fire sprinkler system in 2017. Served by Park Ridge's award-winning school districts in one of the area's most sought-after neighborhoods, this is the complete package- exceptional living, inside and out! Welcome home!

Baird & Warner Kate Schumacher Agent Cell: 847.624.3153 Email
Property Details
Amenities
Feature Descriptions
Room Information
Schools
Disclaimer: The accuracy of all information regardless of source, including but not limited to square footage and lot size, is deemed reliable but not guaranteed nor warranted and should be personally verified through personal inspection by and/or with the appropriate professionals.
Location
See details and scored characteristics about this location.



Listing Office: @properties Christie's International Real Estate
Listing Office Phone: 847-797-0200

Member Participants (and their affiliated licensees, if applicable) shall indicate on their websites that IDX information is provided exclusively for consumers’ personal non-commercial use, that it may not be used for any purpose other than to identify prospective properties consumers may be interested in purchasing, that the data is deemed reliable but is not guaranteed by MLS GRID, and that the use of the MLS GRID Data may be subject to an end user license agreement prescribed by the Member Participant’s applicable MLS if any and as amended from time to time. MLS GRID may, at its discretion, require use of other disclaimers as necessary to protect Member Participant, and/or their MLS from liability.
Based on information submitted to the MLS GRID. All data is obtained from various sources and may not have been verified by broker or MLS GRID. Supplied Open House Information is subject to change without notice. All information should be independently reviewed and verified for accuracy. Properties may or may not be listed by the office/agent presenting the information.
Select a format below, new window will open and will prompt you to print.


AWARD WINNING SERVICES


GLOBAL REACH & HOME INSURANCE



Market Report
Sign up today to stay updated on what’s happening in your local real estate market.
