
410 E 665 N Valparaiso, IN 46383
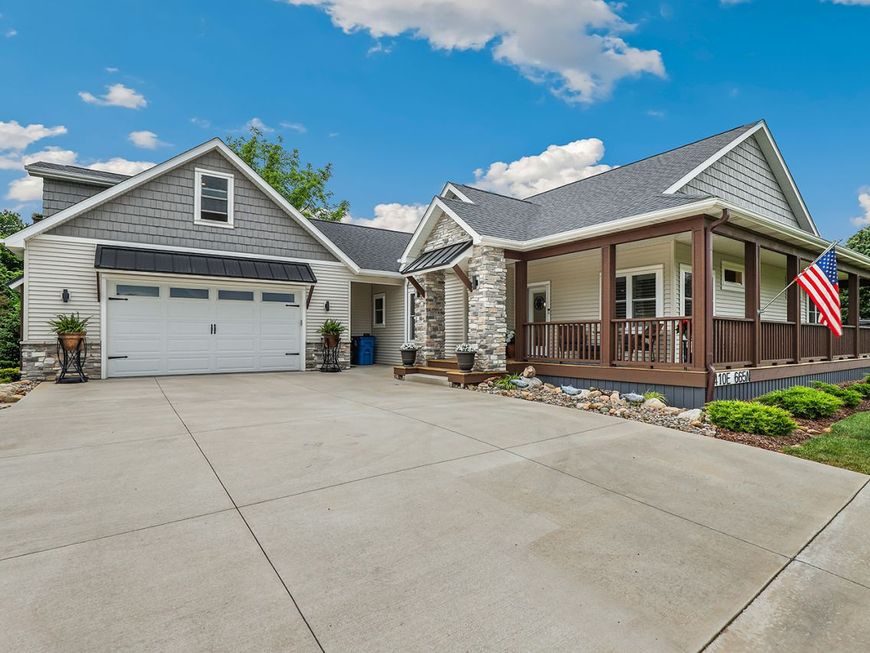
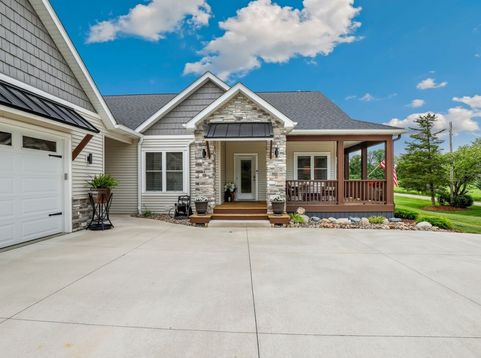
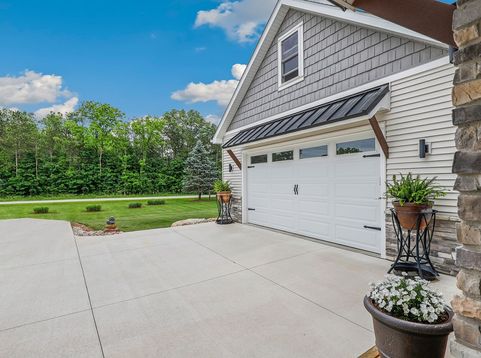
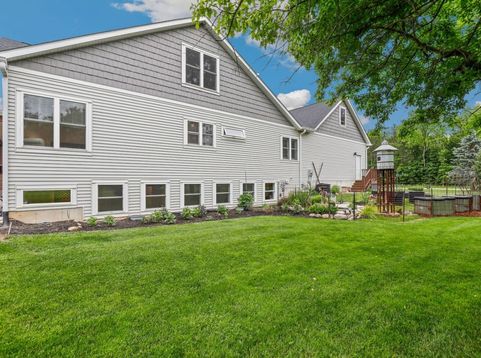
Don't miss this truly one-of-a-kind, 5,138 sq ft custom-built home offering 5 bedrooms, 3 full bathrooms, and exceptional craftsmanship throughout. Located in the highly sought-after Valparaiso Moraine within the top-rated Chesterton school district, this remarkable property sits on a 1.4-acre lot. Originally built in 2020, the entire home was extensively updated and transformed in 2025, fully completing the upper and lower levels from their original shell state to combine luxury finishes, thoughtful design, and incredible versatility. Elegant wood plantation shutters and generous recessed lighting provide maximum brightness and flexible ambiance. Upon entering, you'll be welcomed by a stunning main-level family room highlighted by vaulted ceilings with exposed wood beams and an impressive 8' x 16' stone fireplace. The centerpiece is a Napoleon 62 tall linear Vector gas fireplace, which offers an expansive viewing area with tall, in-log flames that demand attention. A mantel planed from a single 100-year-old walnut tree adds incredible warmth and character to the space. The chef-inspired kitchen is designed for both everyday living and entertaining, featuring quartz countertops, custom soft-close cabinetry, a large walk-in pantry, and an oversized 81 x 84 quartz island. Premium Bosch appliances (including a refrigerator, dishwasher, and microwave) and a Kraus workstation sink-all brand new in 2025-complete this beautiful space. The main level offers a spacious primary suite with its own private en-suite bathroom. A second generous main-floor bedroom is served by a stylish, adjacent full hall bathroom with quartz countertops. All showers throughout the home are oversized with custom glass enclosures, featuring either a tub/shower combination or a walk-in setup. A convenient, large main-level laundry room adds effortless everyday functionality. Upstairs, you will find a large third bedroom along with a massive sitting room, recreation room, or flex space filled with natural light. The finished daylight lower level expands your living options with two additional bedrooms, a large family room, a custom bar with soft-close cabinetry, and a beautiful electric fireplace. Multiple storage areas-including a large enclosed storage room, finished storage under the stairs, and a finished, hidden playroom nook-ensure you'll never run out of space. Car enthusiasts, hobbyists, and business owners will appreciate the property's outstanding garage setup. The attached two-car garage includes built-in storage cabinets, a dedicated quartz workstation, a TV, and direct access to the deck and garden. In addition, a freestanding 30' x 30' Amish-built mortise-and-tenon workshop/garage offers endless possibilities. This heavily insulated structure features electric heat, plumbing for radiant floor heating, tongue-and-groove pine walls, windows, two overhead garage doors, and dual entry doors, along with an additional parking area with 6-inch-deep gravel for heavy vehicles.

Baird & Warner Kate Schumacher Agent Cell: 847.624.3153 Email
Property Details
Amenities
Feature Descriptions
Room Information
Location
See details and scored characteristics about this location.


Listing Office: Redfin Corporation
Listing Office Phone: 224-699-5002

Member Participants (and their affiliated licensees, if applicable) shall indicate on their websites that IDX information is provided exclusively for consumers’ personal non-commercial use, that it may not be used for any purpose other than to identify prospective properties consumers may be interested in purchasing, that the data is deemed reliable but is not guaranteed by MLS GRID, and that the use of the MLS GRID Data may be subject to an end user license agreement prescribed by the Member Participant’s applicable MLS if any and as amended from time to time. MLS GRID may, at its discretion, require use of other disclaimers as necessary to protect Member Participant, and/or their MLS from liability.
Based on information submitted to the MLS GRID. All data is obtained from various sources and may not have been verified by broker or MLS GRID. Supplied Open House Information is subject to change without notice. All information should be independently reviewed and verified for accuracy. Properties may or may not be listed by the office/agent presenting the information.
Select a format below, new window will open and will prompt you to print.


AWARD WINNING SERVICES


GLOBAL REACH & HOME INSURANCE



Market Report
Sign up today to stay updated on what’s happening in your local real estate market.
