
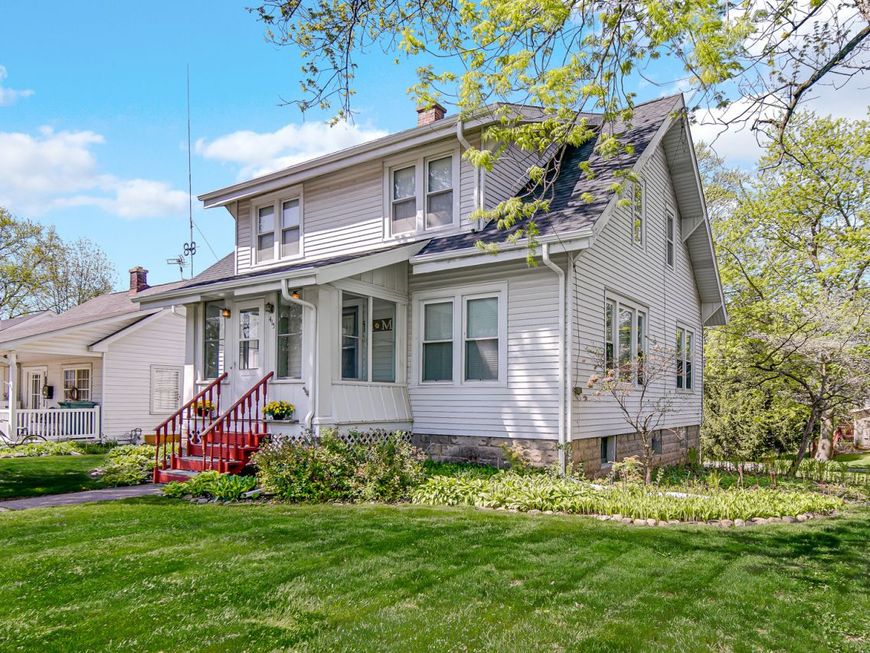



415 Elmhurst Street Valparaiso, IN 46385
Excellent opportunity in Valparaiso, IN that's close enough for easy commute to Chicago, with the upside of Indiana living including more space and lower taxes. Positioned on an extra large, corner lot in Valparaiso's Jessee-Pifer neighborhood offers a fantastic opportunity to bring your vision to life. With solid potential and a functional footprint, it's ready for updates, improvements, and personal touches to truly make it your own. Being sold AS IS, this is an ideal option for buyers, investors, or renovators looking to create value in a well-located setting. Recent updates include a new roof and new furnace, providing a strong starting point as you plan your improvements. Oak floors and some original woodwork add to the charm. The expansive lot offers added flexibility for outdoor use, potential expansion, or enhanced curb appeal, while the interior layout presents an opportunity to reimagine the space to suit your living preferences. Conveniently located just minutes from downtown Valparaiso, with easy access to local shops, dining, and community events, as well as nearby schools and neighborhood amenities. A solid, exciting opportunity in an established area for those ready to unlock its potential.

Baird & Warner Kate Schumacher Agent Cell: 847.624.3153 Email
Property Details
Feature Descriptions
Room Information
Location
See details and scored characteristics about this location.


Listing Office: A.R.E. Partners Inc.
Listing Office Phone: 312-300-7237

Member Participants (and their affiliated licensees, if applicable) shall indicate on their websites that IDX information is provided exclusively for consumers’ personal non-commercial use, that it may not be used for any purpose other than to identify prospective properties consumers may be interested in purchasing, that the data is deemed reliable but is not guaranteed by MLS GRID, and that the use of the MLS GRID Data may be subject to an end user license agreement prescribed by the Member Participant’s applicable MLS if any and as amended from time to time. MLS GRID may, at its discretion, require use of other disclaimers as necessary to protect Member Participant, and/or their MLS from liability.
Based on information submitted to the MLS GRID. All data is obtained from various sources and may not have been verified by broker or MLS GRID. Supplied Open House Information is subject to change without notice. All information should be independently reviewed and verified for accuracy. Properties may or may not be listed by the office/agent presenting the information.
Select a format below, new window will open and will prompt you to print.


AWARD WINNING SERVICES


GLOBAL REACH & HOME INSURANCE



Market Report
Sign up today to stay updated on what’s happening in your local real estate market.
