
415 N Depot Street Somonauk, IL 60552
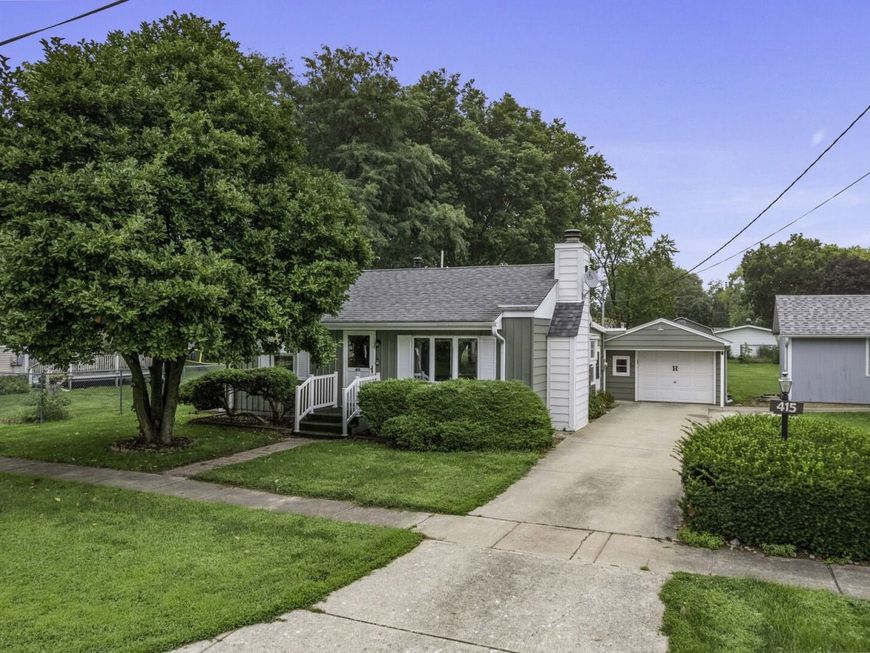
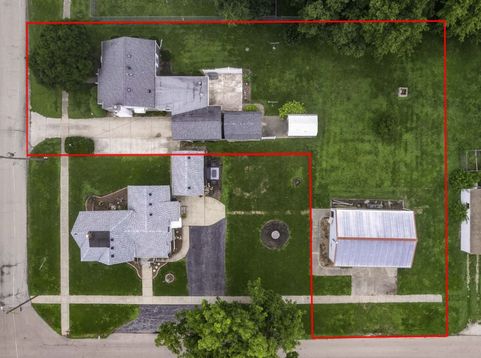
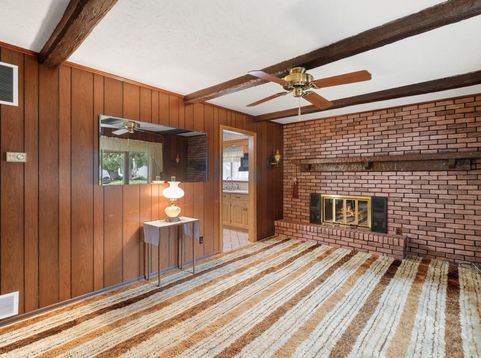
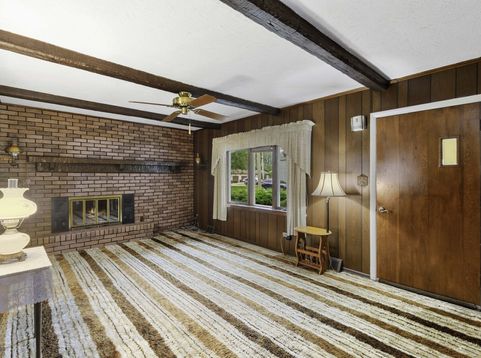
**MULTIPLE OFFERS RECEIVED~HIGHEST & BEST CALLED FOR BY NOON AUGUST 18,2026**This Cozy 1950's ranch is just what you've been waiting for! Located on the North side of Somonauk, this 2 Bedroom/1 Bath home comes with so many bells and whistles! From solid bones,to fresh exterior paint and well maintained mechanicals... You will fall in love with the over-sized L shape lot with Mature trees, a gorgeous Magnolia tree(Over 40 years old),many perennials and 2 concrete patios(18X18 & 13X11). This is truly a rare find that offers generous outdoor space for gardening, entertaining or future landscape projects.Car enthusiasts,hobbyists, and those needing extra storage space will surely appreciate the 15X20 1 car attached garage, the Metal 14X10 Shed with electric, the 12X16 Wood shed with gas,gas heater and electric AND the 38X25 heated WICK Building with gas,electric,concrete floors and 2 9FT overhead doors. Back inside this modest home offers an eat-in kitchen, living room with a gas brick fireplace and a family room that was added roughly 20 years ago. All plumbing has been updated with copper,Newer replacement windows, Newer water heater, water softener and reverse osmosis system,garbage disposal, all appliances stay(including washer/dryer),Aluminum siding and 2 sheds painted 2023.The seller is offering a $3,000 flooring allowance paid at closing.This is a move-in ready home! Clean and priced to sell! This home is in a TRUST and being Sold AS IS. This will go quickly, call to schedule your private viewing today

Baird & Warner Kate Schumacher Agent Cell: 847.624.3153 Email
Property Details
Amenities
Feature Descriptions
Room Information
Schools
Disclaimer: The accuracy of all information regardless of source, including but not limited to square footage and lot size, is deemed reliable but not guaranteed nor warranted and should be personally verified through personal inspection by and/or with the appropriate professionals.
Location
See details and scored characteristics about this location.



Listing Office: Kettley & Company Realtors Inc
Listing Office Phone: 815-498-3377

Member Participants (and their affiliated licensees, if applicable) shall indicate on their websites that IDX information is provided exclusively for consumers’ personal non-commercial use, that it may not be used for any purpose other than to identify prospective properties consumers may be interested in purchasing, that the data is deemed reliable but is not guaranteed by MLS GRID, and that the use of the MLS GRID Data may be subject to an end user license agreement prescribed by the Member Participant’s applicable MLS if any and as amended from time to time. MLS GRID may, at its discretion, require use of other disclaimers as necessary to protect Member Participant, and/or their MLS from liability.
Based on information submitted to the MLS GRID. All data is obtained from various sources and may not have been verified by broker or MLS GRID. Supplied Open House Information is subject to change without notice. All information should be independently reviewed and verified for accuracy. Properties may or may not be listed by the office/agent presenting the information.
Select a format below, new window will open and will prompt you to print.


AWARD WINNING SERVICES


GLOBAL REACH & HOME INSURANCE



Market Report
Sign up today to stay updated on what’s happening in your local real estate market.
