
417 Dawn Avenue Glen Ellyn, IL 60137
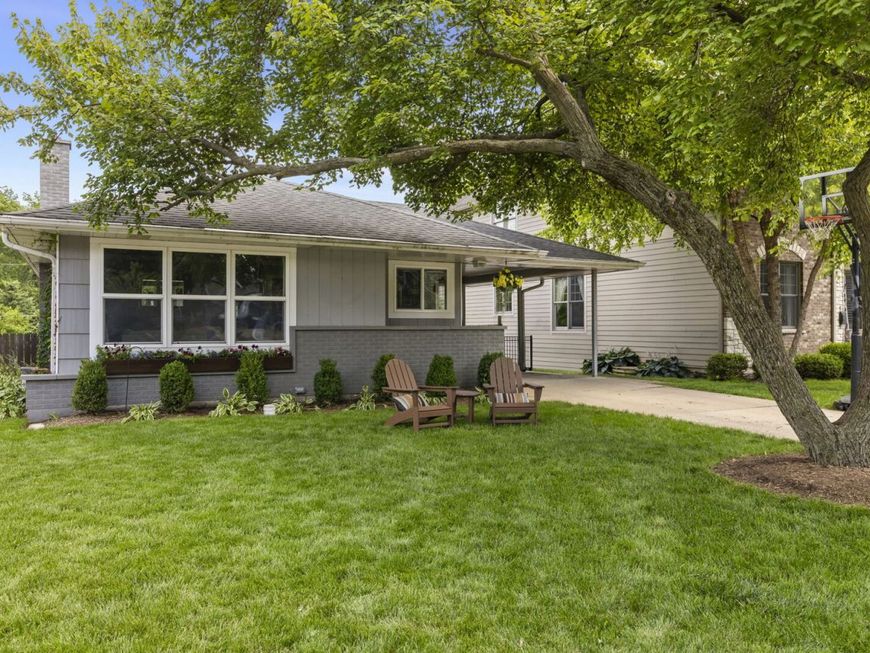
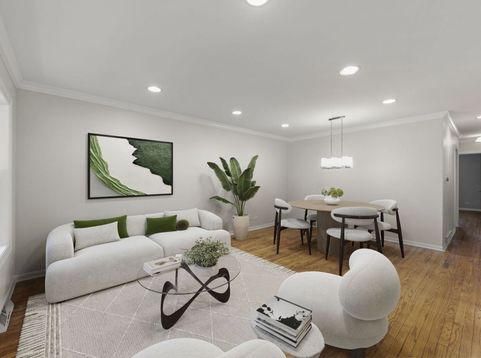
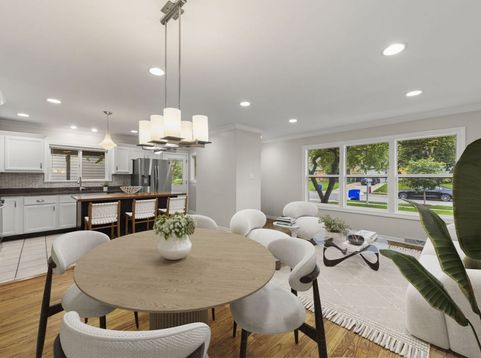
Welcome to this open concept, 4-bedroom, 2-bath home, nestled on a quiet street just minutes from vibrant downtown Glen Ellyn. This home offers the perfect blend of comfort, convenience, and timeless charm. The sunny kitchen with center island opens to the living and dining rooms. First floor also includes 3 bedrooms and full bath. Lower level is a walk-out and gives an additional 1000 sf of living space featuring the family room, 4th bedroom, full bath, laundry room and abundant storage. Numerous improvements, include misc. interior and exterior paint (2026), a new French drain system connected to the sump pump and gutters (2026), new basement flooring and trim (2026). A Premium Tuff Shed (2022) provides exceptional storage for outdoor equipment, bikes, and more. The current owners have meticulously cared for the property with annual organic lawn treatments, fresh mulch, and beautifully maintained gardens and patio pavers, creating inviting outdoor spaces for entertaining, relaxing, and family gatherings. Enjoy easy access to Metra Train Station, Prairie Path, Library, Schools, Neighborhood Tot Lot, Upscale Restaurants and Shops of Glen Ellyn while coming home to a peaceful neighborhood that's ideal for evening walks, bike rides, and making lasting family memories. Lincoln Elementary and Glenbard West HS.

Baird & Warner Kate Schumacher Agent Cell: 847.624.3153 Email
Property Details
Amenities
Feature Descriptions
Room Information
Schools
Disclaimer: The accuracy of all information regardless of source, including but not limited to square footage and lot size, is deemed reliable but not guaranteed nor warranted and should be personally verified through personal inspection by and/or with the appropriate professionals.
Location
See details and scored characteristics about this location.



Listing Office: Keller Williams Premiere Properties
Listing Office Phone: 630-545-9860

Member Participants (and their affiliated licensees, if applicable) shall indicate on their websites that IDX information is provided exclusively for consumers’ personal non-commercial use, that it may not be used for any purpose other than to identify prospective properties consumers may be interested in purchasing, that the data is deemed reliable but is not guaranteed by MLS GRID, and that the use of the MLS GRID Data may be subject to an end user license agreement prescribed by the Member Participant’s applicable MLS if any and as amended from time to time. MLS GRID may, at its discretion, require use of other disclaimers as necessary to protect Member Participant, and/or their MLS from liability.
Based on information submitted to the MLS GRID. All data is obtained from various sources and may not have been verified by broker or MLS GRID. Supplied Open House Information is subject to change without notice. All information should be independently reviewed and verified for accuracy. Properties may or may not be listed by the office/agent presenting the information.
Select a format below, new window will open and will prompt you to print.


AWARD WINNING SERVICES


GLOBAL REACH & HOME INSURANCE



Market Report
Sign up today to stay updated on what’s happening in your local real estate market.
