
418 Lake Shore Boulevard Wauconda, IL 60084
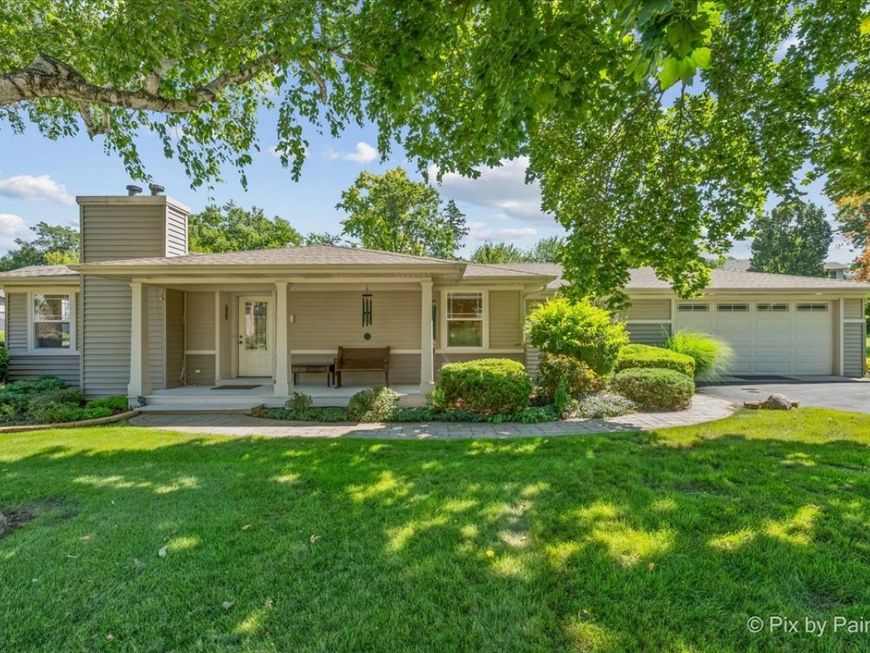
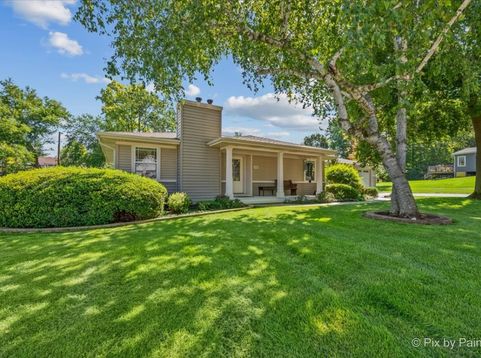
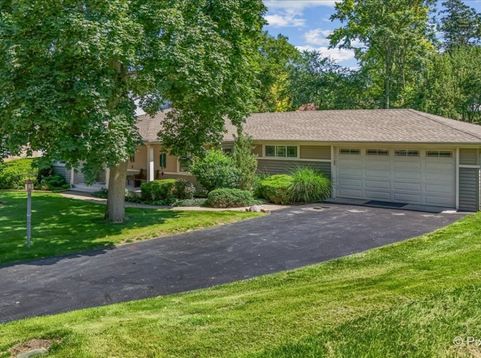
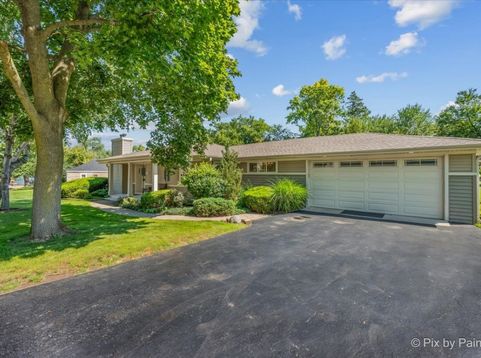
A garden retreat near Bangs Lake! This inviting ranch offers easy single-level living, wonderful indoor-outdoor spaces and a setting that is anything but ordinary. From the moment you arrive, mature trees, beautiful landscaping and a welcoming covered front porch set the tone for a home filled with warmth, character and thoughtful spaces to enjoy. Inside, hardwood floors, Craftsman-inspired details and a beautiful stone fireplace create a comfortable and welcoming atmosphere. Three main-level bedrooms, the primary bedroom has a beautiful private bathroom & walk in closet. The light-filled four-season room is surrounded by windows and provides a wonderful place to relax and enjoy views of the grounds throughout the seasons. The kitchen is so user friendly and easy to move around complete with granite countertops, breakfast bar, stainless steel appliances. The basement is complete with a 4th bedroom, full bathroom and large family room with beautiful craftsman styled oak millwork. Along with this is plenty of storage. The outdoor setting truly makes this property special. Step outside and discover a backyard that feels more like a private garden retreat than a typical suburban yard. Mature trees provide a beautiful canopy over expansive green space, while established gardens, raised planting beds and thoughtfully created outdoor areas invite you to wander, garden, entertain or simply find a quiet place to relax. A charming footbridge leads you into the yard where you will find a waterfall adding an unexpected sense of tranquility to the landscape. Spend summer evenings gathered around the firepit, enjoy dinner outdoors on the patio, grow vegetables, herbs and flowers in the garden beds, or simply enjoy the beauty and privacy of this remarkable setting. An enclosed hot tub area provides another private place to unwind. Tucked among the gardens is one of the property's most memorable features-a charming detached one room cottage with its own deck. Finished in warm wood with a skylight, built-in storage, heating and air conditioning, plus a Murphy bed, this cozy space offers so many possibilities. Create guest quarters, a peaceful home office, artist's or writer's studio, hobby room, reading retreat or simply your own private hideaway overlooking the gardens. And when you're ready to venture beyond your own backyard, Bangs Lake is close by. If you want to join the voluntary neighborhood association, it offers members use of a nearby beach area, boat launch and small park for providing an easy way to enjoy swimming, boating and days by the water without giving up the space and privacy of this beautiful property. An attached two-car garage, generous driveway and abundant outdoor living space complete the package. This is more than a ranch with a nice yard. It's a home designed for enjoying the way you live-morning coffee overlooking the gardens, afternoons on Bangs Lake, evenings around the firepit and quiet moments beneath the trees. A private garden

Baird & Warner Kate Schumacher Agent Cell: 847.624.3153 Email
Property Details
Amenities
Feature Descriptions
Room Information
Schools
Disclaimer: The accuracy of all information regardless of source, including but not limited to square footage and lot size, is deemed reliable but not guaranteed nor warranted and should be personally verified through personal inspection by and/or with the appropriate professionals.
Location
See details and scored characteristics about this location.



Listing Office: HomeSmart Connect LLC
Listing Office Phone: 847-495-5000

Member Participants (and their affiliated licensees, if applicable) shall indicate on their websites that IDX information is provided exclusively for consumers’ personal non-commercial use, that it may not be used for any purpose other than to identify prospective properties consumers may be interested in purchasing, that the data is deemed reliable but is not guaranteed by MLS GRID, and that the use of the MLS GRID Data may be subject to an end user license agreement prescribed by the Member Participant’s applicable MLS if any and as amended from time to time. MLS GRID may, at its discretion, require use of other disclaimers as necessary to protect Member Participant, and/or their MLS from liability.
Based on information submitted to the MLS GRID. All data is obtained from various sources and may not have been verified by broker or MLS GRID. Supplied Open House Information is subject to change without notice. All information should be independently reviewed and verified for accuracy. Properties may or may not be listed by the office/agent presenting the information.
Select a format below, new window will open and will prompt you to print.


AWARD WINNING SERVICES


GLOBAL REACH & HOME INSURANCE



Market Report
Sign up today to stay updated on what’s happening in your local real estate market.
