
419 S Saxby Avenue Freeport, IL 61032
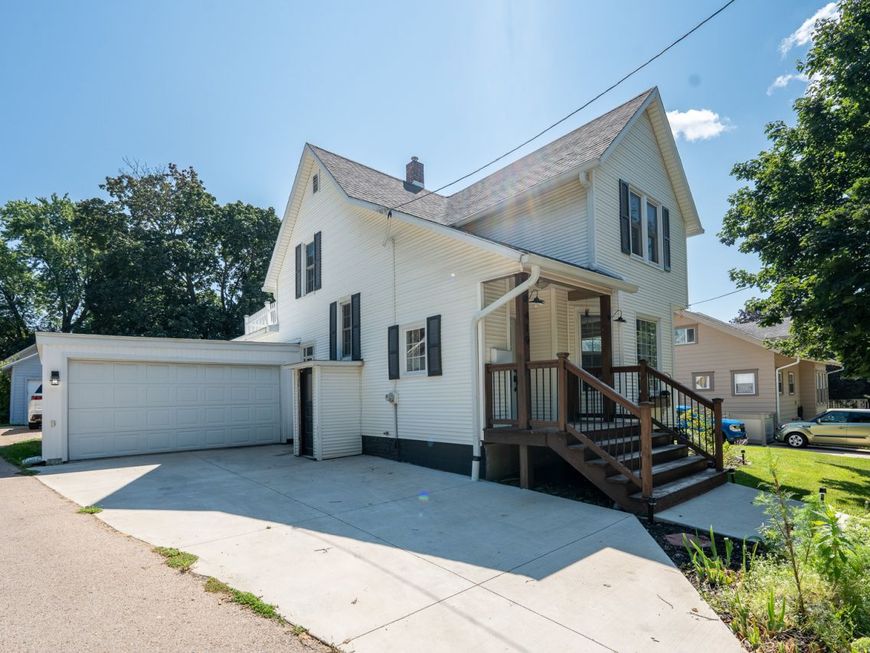
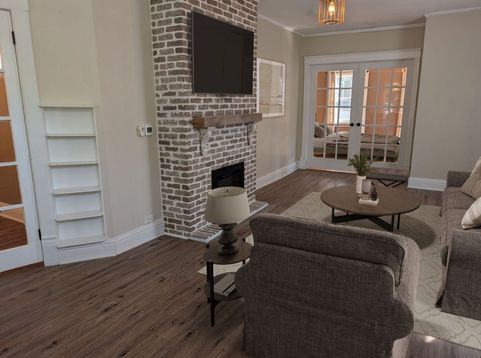
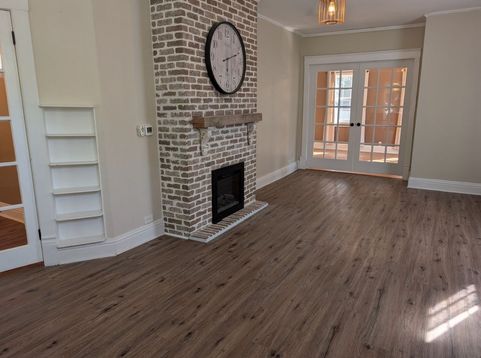
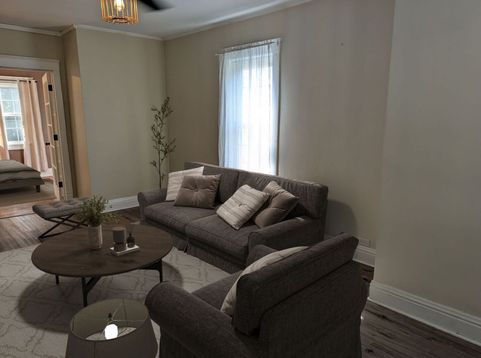
Curb appeal, character, and updates inside and out! This beautifully maintained home combines the architectural details you can't easily recreate with extensive updates already completed, plus a flexible floor plan offering excellent options for main-floor living, multi-generational needs, guests, or working from home. The main floor features an open living and dining area filled with character, including French doors, built-ins, and original details throughout. A generously sized main-floor bedroom offers a huge walk-in closet, while a convenient half bath adds functionality. Beautiful French doors lead directly to the deck and covered patio, extending the living space outdoors for relaxing, dining, and entertaining. The kitchen offers excellent storage, including a large wall of pantry cabinetry, and convenient access from the side entrance near the garage makes bringing in groceries easy. Upstairs you'll find two additional bedrooms, a full bath, and a flexible office or nursery. One of my favorite surprises is the upstairs office with a door leading to a private rooftop patio, a unique retreat for morning coffee, reading, relaxing, or enjoying some quiet outdoor space. And don't overlook the character: closets flanking the front entry, French doors into the living room, additional French doors in the main-floor bedroom and another set leading outdoors, plus built-in storage throughout give this home personality you simply don't find everywhere. The basement provides abundant storage along with workshop space, while the two-car garage offering nearby side entrance make everyday living especially convenient. Well cared for, maintained, and extensively updated within approximately the last 10 years, improvements include the roof, gutters, windows, electrical circuit breaker panel, plumbing, furnace, water heater, bathrooms, kitchen, appliances, and main-floor flooring. The low-maintenance exterior means even more of the work has already been done for you. If you're looking for an updated home without sacrificing character, a main-floor bedroom, flexible multi-generational living options, two-car garage, workshop and storage space, plus multiple outdoor living areas, this one offers a combination that's hard to find.

Baird & Warner Kate Schumacher Agent Cell: 847.624.3153 Email
Property Details
Feature Descriptions
Room Information
Schools
Disclaimer: The accuracy of all information regardless of source, including but not limited to square footage and lot size, is deemed reliable but not guaranteed nor warranted and should be personally verified through personal inspection by and/or with the appropriate professionals.
Location
See details and scored characteristics about this location.



Listing Office: RE/MAX Unites
Listing Office Phone: 815-297-1778

Member Participants (and their affiliated licensees, if applicable) shall indicate on their websites that IDX information is provided exclusively for consumers’ personal non-commercial use, that it may not be used for any purpose other than to identify prospective properties consumers may be interested in purchasing, that the data is deemed reliable but is not guaranteed by MLS GRID, and that the use of the MLS GRID Data may be subject to an end user license agreement prescribed by the Member Participant’s applicable MLS if any and as amended from time to time. MLS GRID may, at its discretion, require use of other disclaimers as necessary to protect Member Participant, and/or their MLS from liability.
Based on information submitted to the MLS GRID. All data is obtained from various sources and may not have been verified by broker or MLS GRID. Supplied Open House Information is subject to change without notice. All information should be independently reviewed and verified for accuracy. Properties may or may not be listed by the office/agent presenting the information.
Select a format below, new window will open and will prompt you to print.


AWARD WINNING SERVICES


GLOBAL REACH & HOME INSURANCE



Market Report
Sign up today to stay updated on what’s happening in your local real estate market.
