
420 24th Avenue Naplate, IL 61350
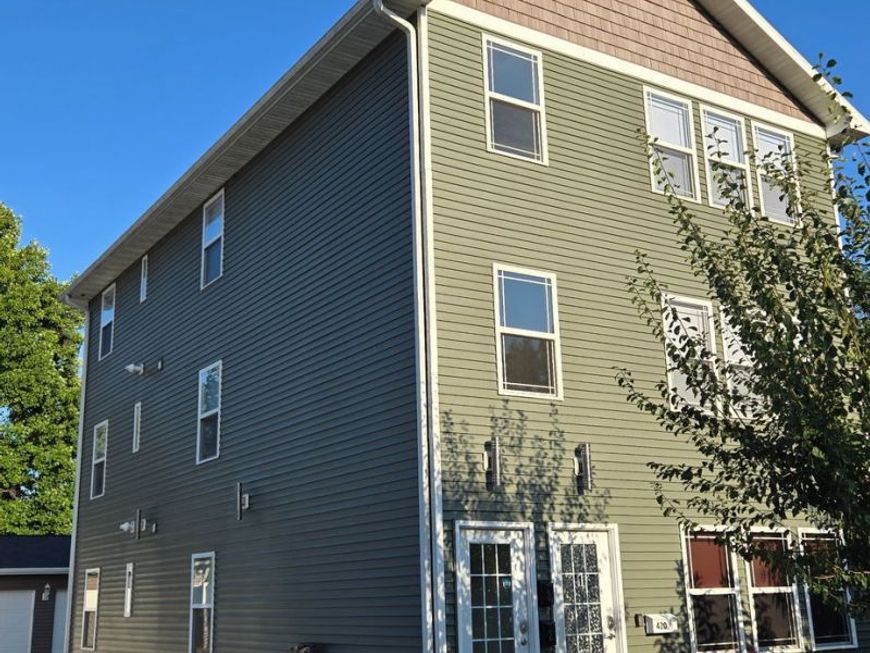
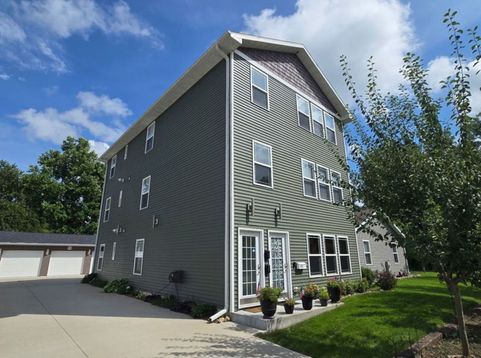
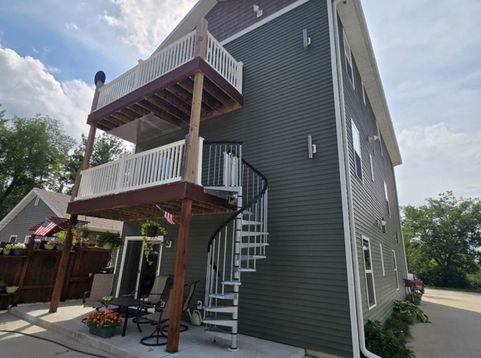
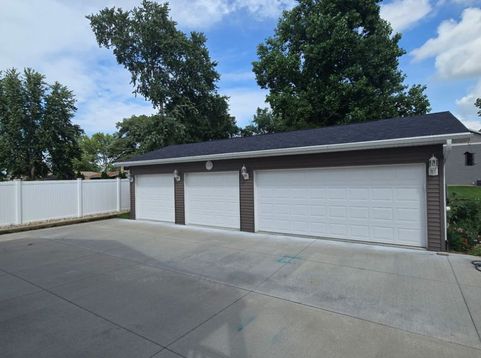
Calling all investors! This is an incredible opportunity to own a newly constructed (2021) 3-story unit on the western edge of Ottawa, Illinois in the Village of Naplate. Custom created by one of the area's most reputable builders, and perfectly located at the end of a quiet street just minutes from three incredible state parks: Starved Rock; Buffalo Rock; and Matthiessen - you will have no trouble finding quality tenants. Leases in effect for units 2 & 3, and owner-occupied in unit 1; the building is currently fully occupied, with the owner willing to continue renting or relocate if necessary. All units are nearly identical at 1,200 square feet each, and offer 2 bedrooms and 2 bathrooms (each unit has a thoughtfully designed primary en-suite bath), spacious and light-filled living rooms, breakfast bar, dining area, washer and dryers in each unit, and all stainless-steel appliances purchased new at time of construction. Each unit also has individual heat, air conditioning, water heaters and separate utilities (tenants pay for all except trash). Unit 1 has custom built shelving with an optional fireplace, and a walk-out porch; Units 2 & 3 have large walk-out balconies. The property has a concrete drive and spacious 4 car garage, with each unit assigned parking. Additional parking is available in front of the building for guests. Fruit bearing trees have been thoughtfully planted out front as well, and offer a lovely first impression of the building. Do not miss this opportunity to own an incredible investment property in the rapidly expanding tourist community of Starved Rock Country! Owner currently has multiple properties in the area that could be considered for sale as well, contact listing agent to discuss more in detail.

Baird & Warner Kate Schumacher Agent Cell: 847.624.3153 Email
Property Details
Feature Descriptions
Schools
Disclaimer: The accuracy of all information regardless of source, including but not limited to square footage and lot size, is deemed reliable but not guaranteed nor warranted and should be personally verified through personal inspection by and/or with the appropriate professionals.
Location
See details and scored characteristics about this location.



Listing Office: Heritage Select Realty
Listing Office Phone: 815-433-5000

Member Participants (and their affiliated licensees, if applicable) shall indicate on their websites that IDX information is provided exclusively for consumers’ personal non-commercial use, that it may not be used for any purpose other than to identify prospective properties consumers may be interested in purchasing, that the data is deemed reliable but is not guaranteed by MLS GRID, and that the use of the MLS GRID Data may be subject to an end user license agreement prescribed by the Member Participant’s applicable MLS if any and as amended from time to time. MLS GRID may, at its discretion, require use of other disclaimers as necessary to protect Member Participant, and/or their MLS from liability.
Based on information submitted to the MLS GRID. All data is obtained from various sources and may not have been verified by broker or MLS GRID. Supplied Open House Information is subject to change without notice. All information should be independently reviewed and verified for accuracy. Properties may or may not be listed by the office/agent presenting the information.
Select a format below, new window will open and will prompt you to print.


AWARD WINNING SERVICES


GLOBAL REACH & HOME INSURANCE



Market Report
Sign up today to stay updated on what’s happening in your local real estate market.
