
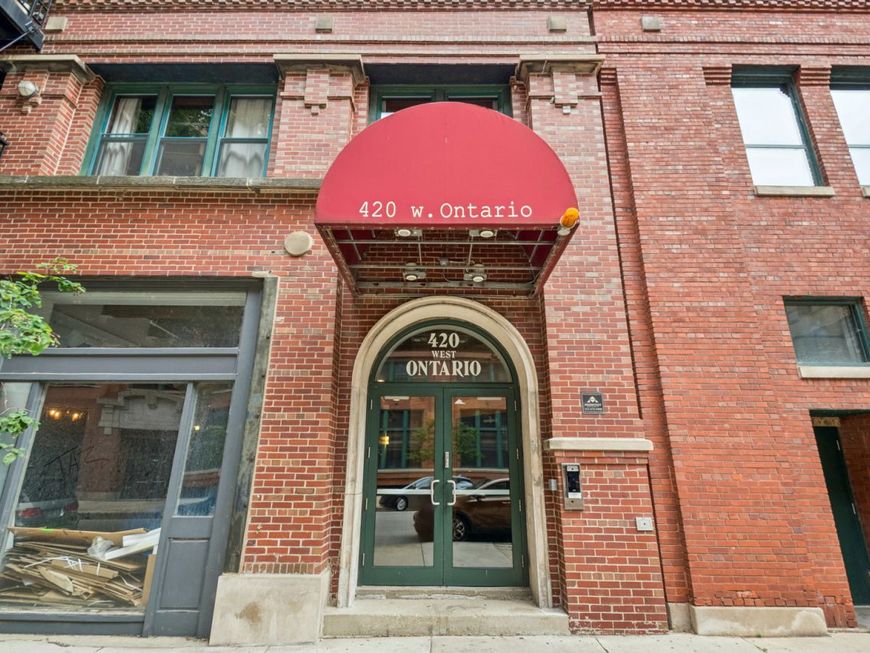
420 W Ontario Street , Unit 410 Chicago, IL 60654
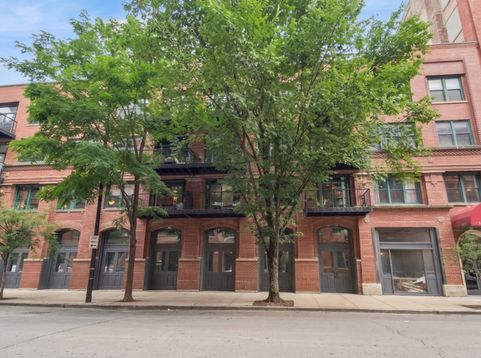
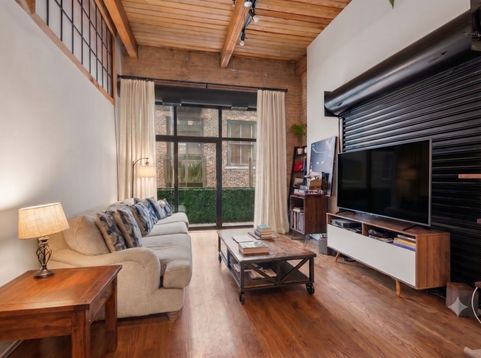
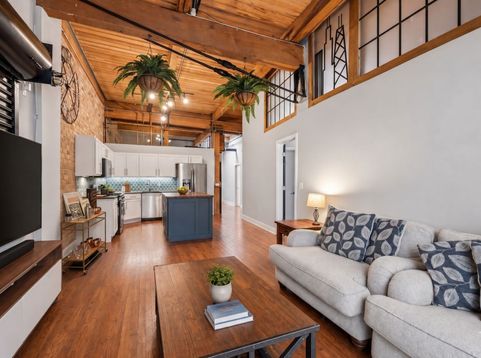
Incredibly cool River North loft in outstanding location! This beautifully updated 2-bedroom, 2-bath timber loft in the heart of River North combines original character with stylish modern upgrades, featuring soaring 12 ft ceilings, exposed brick, skylights that flood the space with natural light, balcony, in unit washer/dryer, and a quaint north-facing exposure. The renovated kitchen showcases refinished white cabinets, stainless steel appliances, granite countertops, hardwood floors, and large custom island with butcher block counters. Both bathrooms have been tastefully updated, including large en suite bath with walk in shower in primary bedroom. Custom privacy glass enhances both bedrooms, and professionally built-out closets provide exceptional storage and convenience. Head up to the stunning rooftop deck with panoramic skyline views for an additional retreat. Pet-friendly building in an unbeatable location steps from Larabee Dog Park and Montgomery Ward Park. Or leave Fido at home and step out to River North's world class restaurants, nightlife, shopping, and public transportation. Easy access to highway. Deeded parking included in the price at 435 W. Erie where you have access to a sun deck, party room, and gym. Amazing unit ready for it's next owner!

Baird & Warner Kate Schumacher 847.624.3153 Email
Property Details
Amenities
Feature Descriptions
Room Information
Schools
Disclaimer: The accuracy of all information regardless of source, including but not limited to square footage and lot size, is deemed reliable but not guaranteed nor warranted and should be personally verified through personal inspection by and/or with the appropriate professionals.
Location
See details and scored characteristics about this location.


Select a format below, new window will open and will prompt you to print.


AWARD WINNING SERVICES


GLOBAL REACH & HOME INSURANCE



Market Report
Sign up today to stay updated on what’s happening in your local real estate market.
