
4320 Giant Oak Drive Mchenry, IL 60051
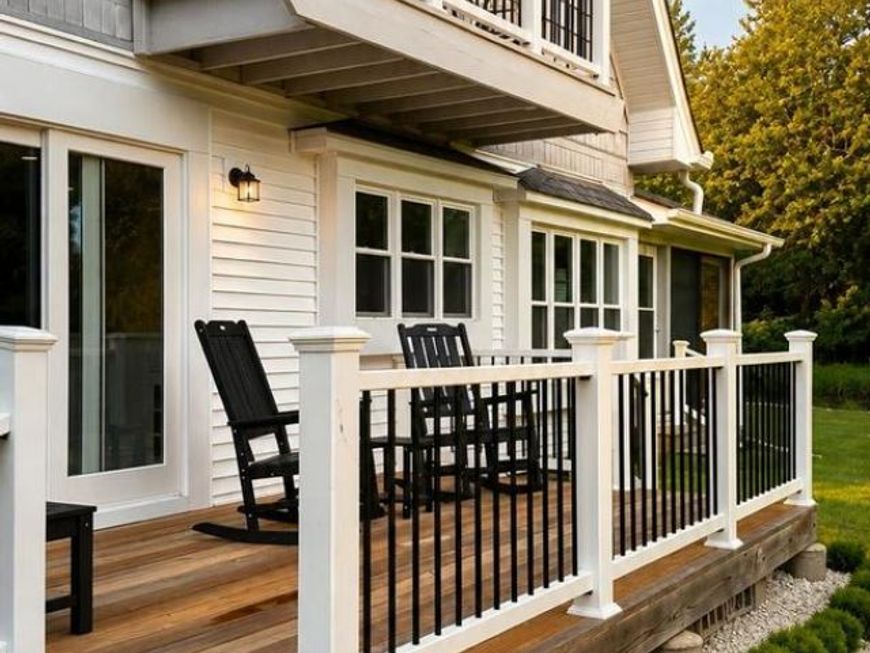
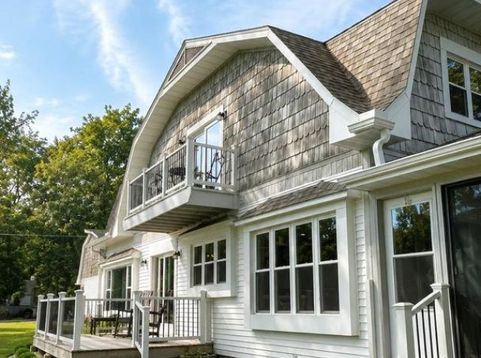
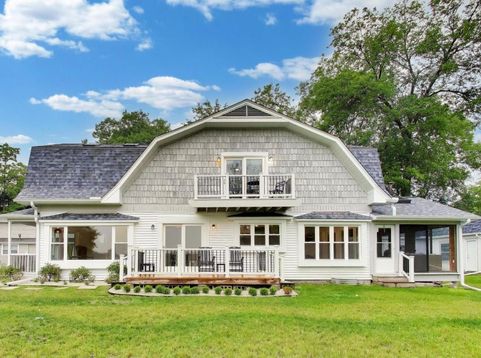
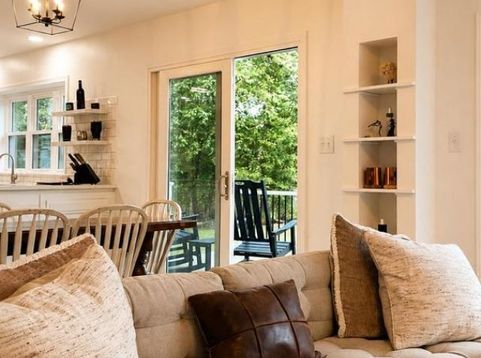
Welcome to 4320 Giant Oak Drive in unincorporated McHenry, a spacious 4-bedroom, 2.5-bathroom home offering approximately 2,880 square feet of living space and set on a generous lot with abundant usable outdoor space and flexibility. Tucked away on a private driveway shared with just a few homes, this property offers enhanced privacy, minimal traffic, and a quiet, tucked-away setting. Inside, the home features a warm and functional layout with multiple living areas, including a comfortable family room with a fireplace, a dedicated main-level office, and an open kitchen and dining area designed for both everyday living and entertaining. The kitchen is finished with stainless steel appliances and quartz countertops, while large windows throughout fill the home with natural light and provide views of the surrounding wooded setting and abundant wildlife. Upstairs, the bedrooms are well-sized, including a spacious primary suite with ample storage. In the morning the sun rises over 200 acres of conservation which can be viewed from the Master bed. At night, the fireflies over the creek put on a natural firework show. The home also includes a heated detached garage with additional loft space above. What truly sets this property apart is its exceptional versatility. Outside, a built-in basketball hoop adds a recreational touch to the property. The garage features a loft-style upper space with standing height, offering excellent flexibility for storage, a workshop, or potential future conversion into a game room or guest space. In the backyard, a detached structure provides even more possibilities, currently used as a detached gym and office. While it does not include plumbing, it can easily function as a creative studio, or additional guest space. Overall, this beautiful home offers a rare blend of interior comfort, privacy, and multiple flexible-use spaces, giving the next owner a wide range of options to tailor the property to their lifestyle. The owners have put over $400,000 into this house thinking it would be a forever home but are now moving out of State and giving the new owners an amazing opportunity to reap the benefits of their investments.

Baird & Warner Kate Schumacher Agent Cell: 847.624.3153 Email
Property Details
Amenities
Feature Descriptions
Room Information
Schools
Disclaimer: The accuracy of all information regardless of source, including but not limited to square footage and lot size, is deemed reliable but not guaranteed nor warranted and should be personally verified through personal inspection by and/or with the appropriate professionals.
Location
See details and scored characteristics about this location.



Listing Office: Tavola Realty
Listing Office Phone: 312-380-0636

Member Participants (and their affiliated licensees, if applicable) shall indicate on their websites that IDX information is provided exclusively for consumers’ personal non-commercial use, that it may not be used for any purpose other than to identify prospective properties consumers may be interested in purchasing, that the data is deemed reliable but is not guaranteed by MLS GRID, and that the use of the MLS GRID Data may be subject to an end user license agreement prescribed by the Member Participant’s applicable MLS if any and as amended from time to time. MLS GRID may, at its discretion, require use of other disclaimers as necessary to protect Member Participant, and/or their MLS from liability.
Based on information submitted to the MLS GRID. All data is obtained from various sources and may not have been verified by broker or MLS GRID. Supplied Open House Information is subject to change without notice. All information should be independently reviewed and verified for accuracy. Properties may or may not be listed by the office/agent presenting the information.
Select a format below, new window will open and will prompt you to print.


AWARD WINNING SERVICES


GLOBAL REACH & HOME INSURANCE



Market Report
Sign up today to stay updated on what’s happening in your local real estate market.
