
4322 Bronk Corner Plainfield, IL 60586
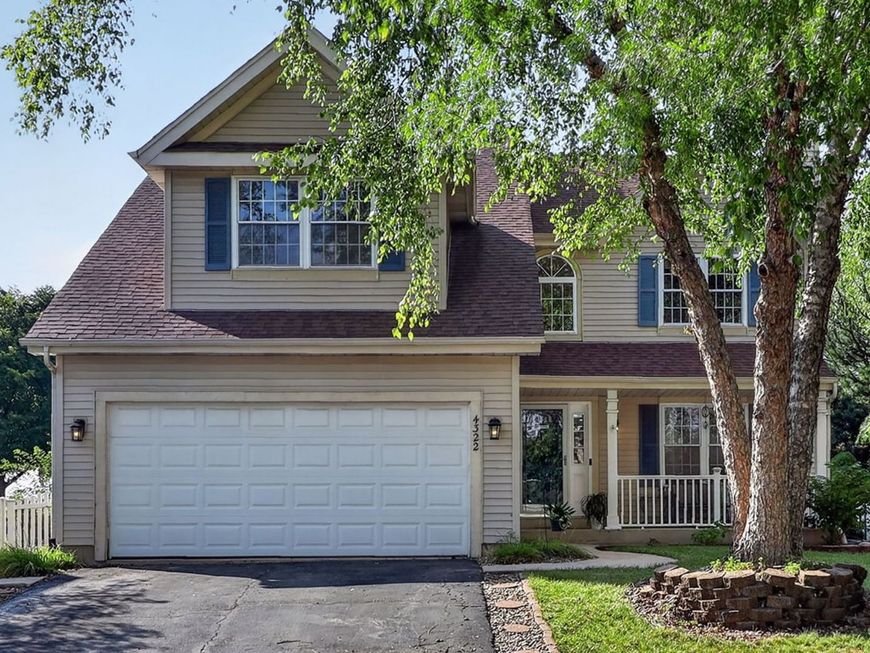
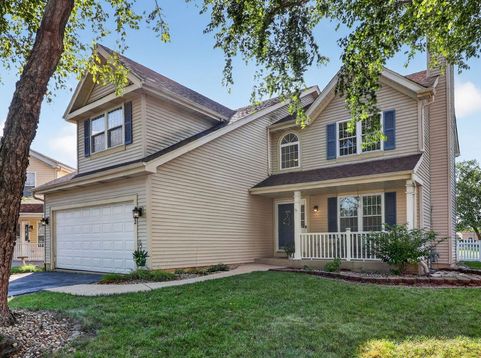
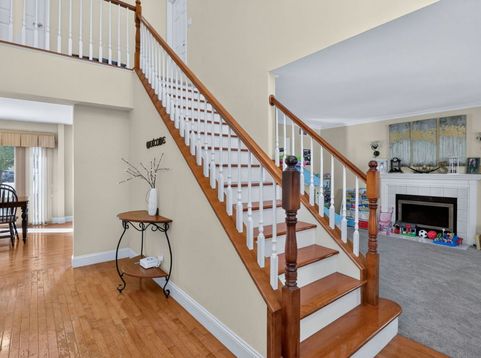
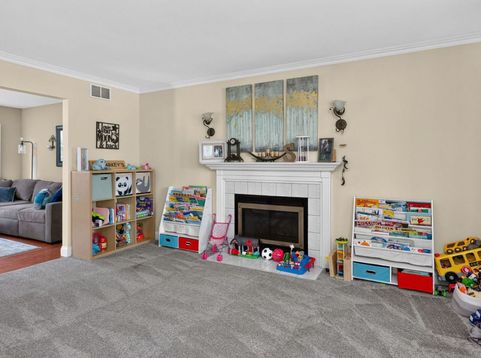
Welcome to a home that truly has it all-space, character, an exceptional cul-de-sac location, and the hard-to-find finished basement with a bedroom and a full bathroom that buyers are looking for! Tucked away on a desirable cul-de-sac with minimal through traffic, this beautifully maintained home offers an impressive combination of traditional architectural details, generous living spaces, a fully fenced backyard, and outstanding access to nearby schools and parks. A charming covered front porch creates an inviting first impression and offers plenty of room for outdoor seating. Step inside to a dramatic two-story foyer surrounded by beautiful oak railings, hardwood flooring, and an open staircase that immediately gives the home a sense of space and character. The main level offers multiple living and entertaining areas. The formal living room features a fireplace and elegant crown molding, while the separate dining room provides a wonderful setting for holidays and special occasions. The spacious family room flows naturally into the kitchen and breakfast area, creating an ideal everyday gathering space. At the heart of the home is the generously sized kitchen featuring an island, pantry, stainless steel appliances, upgraded cabinetry, abundant counter space, and a convenient built-in kitchen office/workstation. Most kitchen appliances are less than five years old. The adjoining eating area is surrounded by natural light and opens through sliding glass doors to the backyard patio, making indoor-outdoor entertaining easy. Upstairs, the spacious primary suite feels like a private retreat with vaulted ceilings, a large walk-in closet with organizer, and a luxury private bath featuring a whirlpool tub and separate tiled shower. Additional bedrooms provide plenty of flexibility for bedrooms, guest rooms, home offices, or hobby space. One of this home's biggest advantages is the hard-to-find finished basement, dramatically expanding the usable living space. It includes a 5th bedroom, full bathroom, recreation room, and a large storage area-perfect for guests, extended living arrangements, a private home office, game room, fitness area, or additional entertainment space. Outside, enjoy a professionally landscaped yard that is completely enclosed by a low-maintenance vinyl privacy fence. The patio creates a wonderful setting for grilling, entertaining, relaxing, or simply enjoying the outdoors. Additional highlights include high-end plantation/shutter-style window treatments, hardwood flooring, generous room sizes, abundant natural light, new roof in 2019, water heater in 2024, and newer kitchen appliances. And the location is difficult to beat-Plainfield schools, with elementary and middle schools conveniently located across Bronk Road, plus nearby parks within walking distance. Combine that convenience with a quiet cul-de-sac setting, fully fenced yard, spacious interior, luxury primary suite, and finished basement with a bedroom and full bath,

Baird & Warner Kate Schumacher Agent Cell: 847.624.3153 Email
Property Details
Amenities
Feature Descriptions
Room Information
Schools
Disclaimer: The accuracy of all information regardless of source, including but not limited to square footage and lot size, is deemed reliable but not guaranteed nor warranted and should be personally verified through personal inspection by and/or with the appropriate professionals.
Location
See details and scored characteristics about this location.



Listing Office: Coldwell Banker Realty
Listing Office Phone: 630-369-9000

Member Participants (and their affiliated licensees, if applicable) shall indicate on their websites that IDX information is provided exclusively for consumers’ personal non-commercial use, that it may not be used for any purpose other than to identify prospective properties consumers may be interested in purchasing, that the data is deemed reliable but is not guaranteed by MLS GRID, and that the use of the MLS GRID Data may be subject to an end user license agreement prescribed by the Member Participant’s applicable MLS if any and as amended from time to time. MLS GRID may, at its discretion, require use of other disclaimers as necessary to protect Member Participant, and/or their MLS from liability.
Based on information submitted to the MLS GRID. All data is obtained from various sources and may not have been verified by broker or MLS GRID. Supplied Open House Information is subject to change without notice. All information should be independently reviewed and verified for accuracy. Properties may or may not be listed by the office/agent presenting the information.
Select a format below, new window will open and will prompt you to print.


AWARD WINNING SERVICES


GLOBAL REACH & HOME INSURANCE



Market Report
Sign up today to stay updated on what’s happening in your local real estate market.
