


4378 W Forest Avenue Gurnee, IL 60031
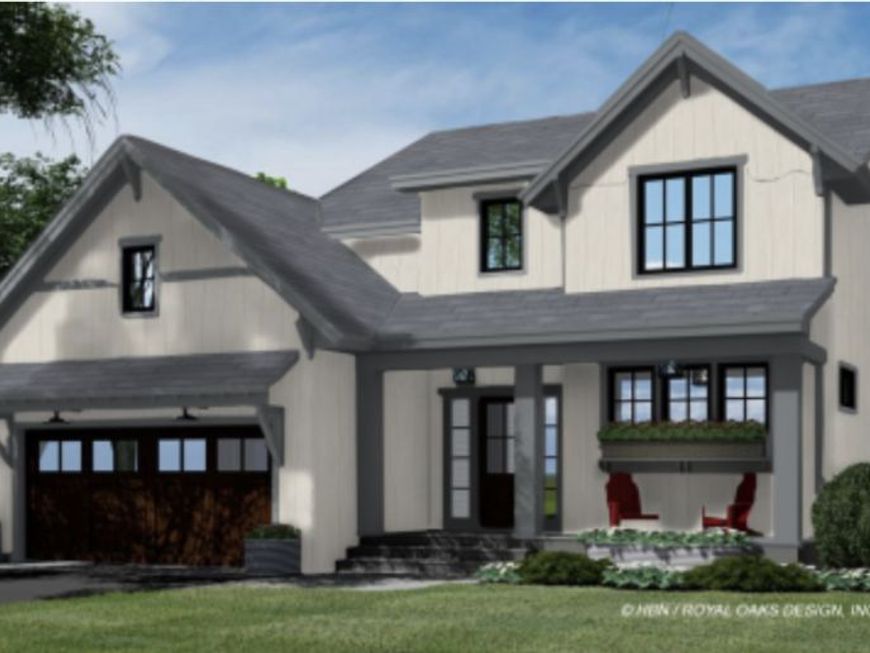
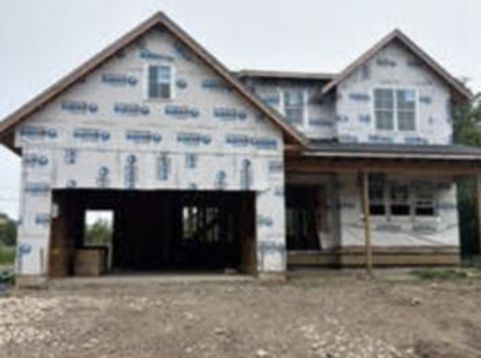
NEW CONSTRUCTION CURRENTLY UNDER CONSTRUCTION! This impressive 4-bedroom, 2.5-bath home offers approximately 2,265 square feet of thoughtfully designed living space on a 0.25-acre lot, with the opportunity to personalize and select finishes while construction is still underway. The first floor offers approximately 1,110 square feet with 9-foot ceilings and features a spacious open-concept layout designed for both everyday living and entertaining. The inviting kitchen will feature a large island and walk-in pantry, flowing seamlessly into the dining area and living space. A private first-floor office provides the perfect space for working from home, studying, or a flexible-use room. A convenient mudroom and laundry access add functionality to the main level. Upstairs, the approximately 1,155-square-foot second floor features 8-foot ceilings, a spacious primary suite, three additional bedrooms, a full bathroom, and conveniently located second-floor laundry. The primary suite provides a private retreat away from the main living areas, offering comfort and privacy for the homeowners. The home also includes a full unfinished basement with impressive 9-foot ceilings and plumbing rough-in for a future bathroom, providing excellent potential for additional finished living space, a recreation room, home gym, additional bedrooms, or storage. Outdoor living is just as inviting, with a welcoming front porch and backyard patio providing great spaces to relax, entertain, and enjoy the outdoors. The exterior combines durable, low-maintenance LP siding with stone accents and architectural asphalt shingles for attractive and lasting curb appeal. Additional quality features include 2x6 wood framing, a 2-car front-entry garage with approximately 454 square feet, underground electric service, municipal utilities, and a fire sprinkler system. Construction is well underway, with framing complete and interior work currently in progress. There is still time to make selections and personalize finishes to create a home that truly reflects your style and needs. From the thoughtfully designed floor plan and spacious primary suite to the open-concept living areas, full basement, private office, 2-car garage, and opportunity for personalization, this home offers the perfect combination of modern design, functionality, and new-construction convenience. Don't miss this opportunity to own a brand-new home and have a say in the final details!

Baird & Warner Kate Schumacher Agent Cell: 847.624.3153 Email
Property Details
Feature Descriptions
Room Information
Schools
Disclaimer: The accuracy of all information regardless of source, including but not limited to square footage and lot size, is deemed reliable but not guaranteed nor warranted and should be personally verified through personal inspection by and/or with the appropriate professionals.
Location
See details and scored characteristics about this location.



Listing Office: Keller Williams North Shore West
Listing Office Phone: 847-383-6600

Member Participants (and their affiliated licensees, if applicable) shall indicate on their websites that IDX information is provided exclusively for consumers’ personal non-commercial use, that it may not be used for any purpose other than to identify prospective properties consumers may be interested in purchasing, that the data is deemed reliable but is not guaranteed by MLS GRID, and that the use of the MLS GRID Data may be subject to an end user license agreement prescribed by the Member Participant’s applicable MLS if any and as amended from time to time. MLS GRID may, at its discretion, require use of other disclaimers as necessary to protect Member Participant, and/or their MLS from liability.
Based on information submitted to the MLS GRID. All data is obtained from various sources and may not have been verified by broker or MLS GRID. Supplied Open House Information is subject to change without notice. All information should be independently reviewed and verified for accuracy. Properties may or may not be listed by the office/agent presenting the information.
Select a format below, new window will open and will prompt you to print.


AWARD WINNING SERVICES


GLOBAL REACH & HOME INSURANCE



Market Report
Sign up today to stay updated on what’s happening in your local real estate market.
