
43w001 Empire Road St. Charles, IL 60175
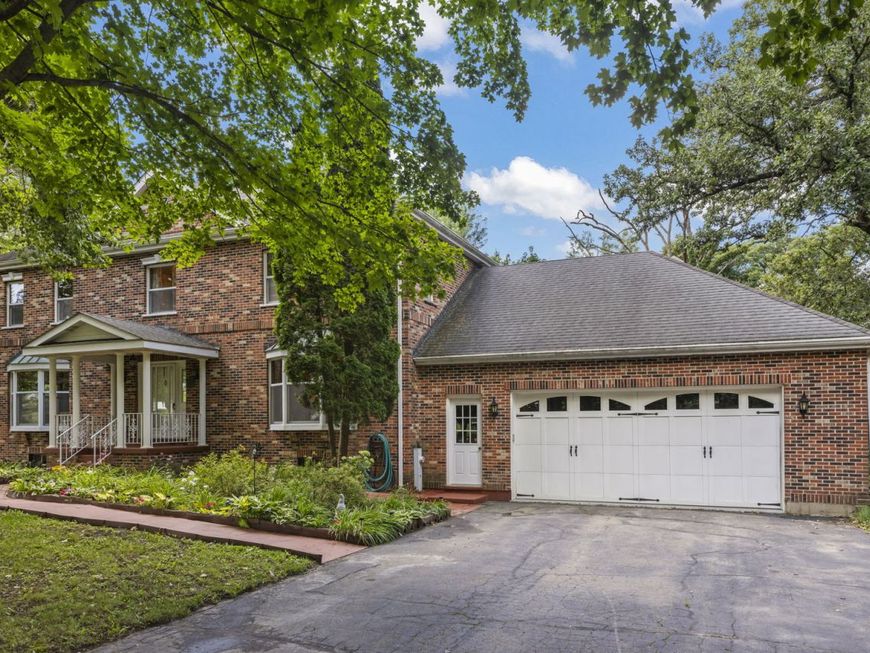
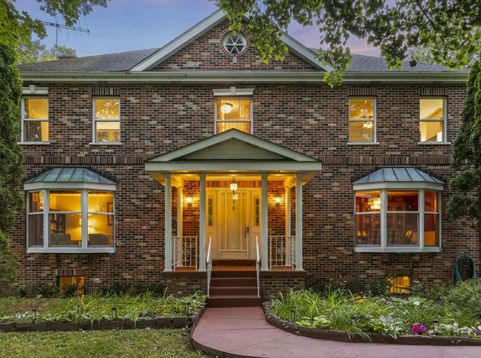
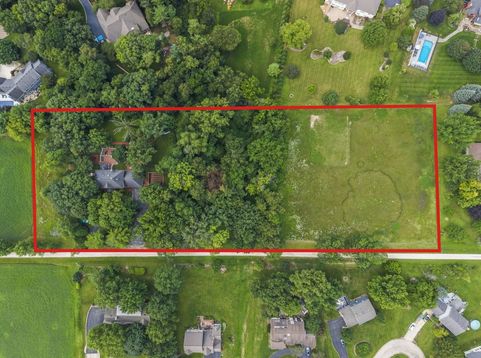
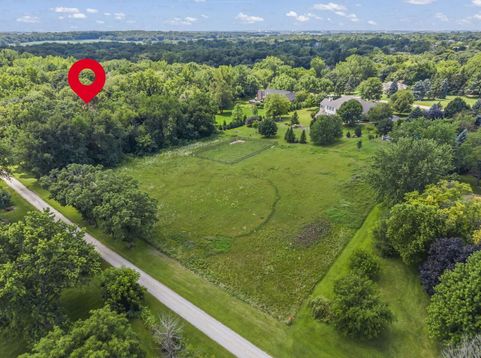
Set at the end of a private road in one of the area's most exclusive hidden pockets, this extraordinary estate offers a lifestyle that few ever discover. It's the kind of place you could drive past a hundred times and never realize exists-a rare blend of towering oak groves, open pasture, and a gorgeous winding creek that feels worlds away, yet is only a handful of turns from Randall Road, Downtown St. Charles, shopping, dining, and everyday conveniences. Spanning approximately 4 breathtaking acres, this truly one-of-a-kind property combines exceptional privacy with remarkable accessibility. The impeccably maintained residence offers just over 4,000 square feet of thoughtfully designed living space, plus a finished basement, showcasing quality craftsmanship and generous spaces for both everyday living and entertaining. The spacious primary suite serves as a private retreat with an oversized walk-in closet and luxurious ensuite bath featuring dual vanities, a soaking tub, and separate shower. The entire third floor is dedicated to a private bedroom and full bath ideal for guests, an in-law arrangement, or a teenager's own retreat. Designed to embrace its spectacular surroundings, the light-filled sunroom opens to a two-tier deck overlooking the picturesque landscape. The expansive eat-in kitchen flows into the inviting family room with a gas fireplace, while the finished basement is an entertainer's dream with a spacious recreation room, second gas fireplace, wet bar, and full kitchen. Hardwood flooring extends throughout most of the main level, and quality Pella windows enhance comfort and efficiency throughout. Outside, a charming playhouse/she-shed/potting room is tucked beneath the mature oak grove, while the property's gorgeous creek and rolling pasture create an idyllic backdrop rarely found this close to town. Beyond its beauty, the property offers exceptional upside. Approximately two acres of the pasture north of the home may be suitable for subdivision (subject to approvals), presenting a rare opportunity to create immediate value or construct a custom estate home, barn, equestrian facilities, or additional outbuildings. Located within highly acclaimed School District 301, this is a property that simply cannot be duplicated-a private countryside estate offering unmatched natural beauty, enduring quality, and extraordinary potential just minutes from everything that makes the Fox Valley so desirable.

Baird & Warner Kate Schumacher Agent Cell: 847.624.3153 Email
Property Details
Amenities
Feature Descriptions
Room Information
Schools
Disclaimer: The accuracy of all information regardless of source, including but not limited to square footage and lot size, is deemed reliable but not guaranteed nor warranted and should be personally verified through personal inspection by and/or with the appropriate professionals.
Location
See details and scored characteristics about this location.



Listing Office: @properties Christie's International Real Estate
Listing Office Phone: 630-377-1700

Member Participants (and their affiliated licensees, if applicable) shall indicate on their websites that IDX information is provided exclusively for consumers’ personal non-commercial use, that it may not be used for any purpose other than to identify prospective properties consumers may be interested in purchasing, that the data is deemed reliable but is not guaranteed by MLS GRID, and that the use of the MLS GRID Data may be subject to an end user license agreement prescribed by the Member Participant’s applicable MLS if any and as amended from time to time. MLS GRID may, at its discretion, require use of other disclaimers as necessary to protect Member Participant, and/or their MLS from liability.
Based on information submitted to the MLS GRID. All data is obtained from various sources and may not have been verified by broker or MLS GRID. Supplied Open House Information is subject to change without notice. All information should be independently reviewed and verified for accuracy. Properties may or may not be listed by the office/agent presenting the information.
Select a format below, new window will open and will prompt you to print.


AWARD WINNING SERVICES


GLOBAL REACH & HOME INSURANCE



Market Report
Sign up today to stay updated on what’s happening in your local real estate market.
