
4404 Bretz Drive Richton Park, IL 60471
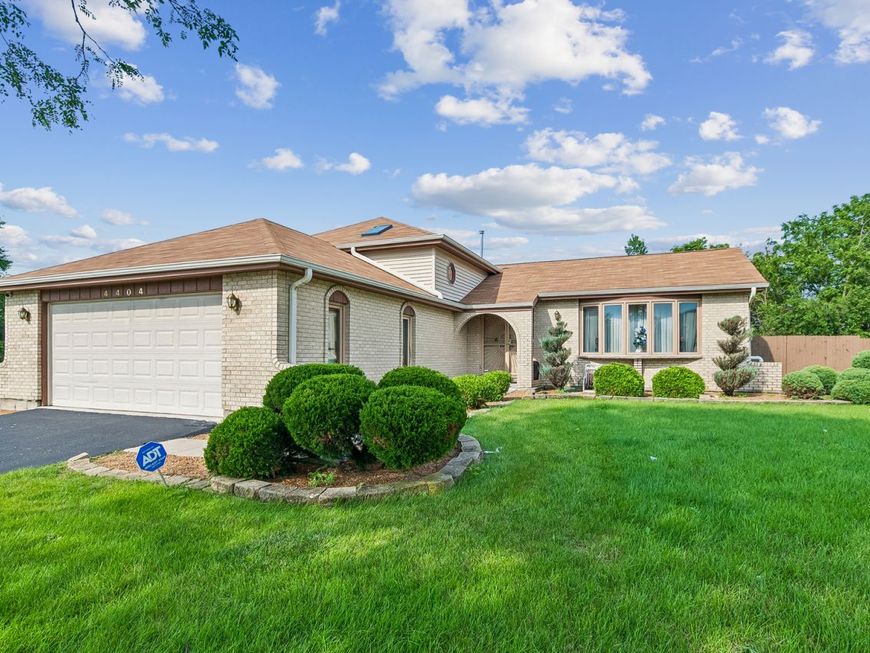
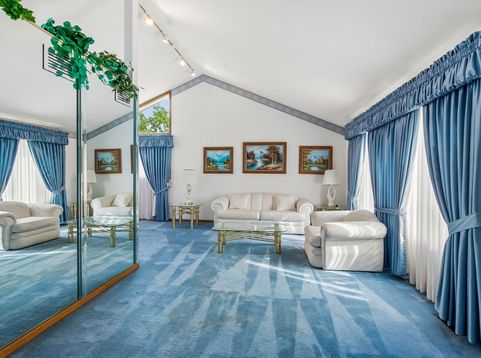
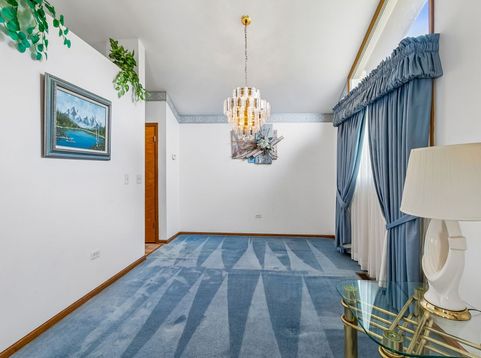
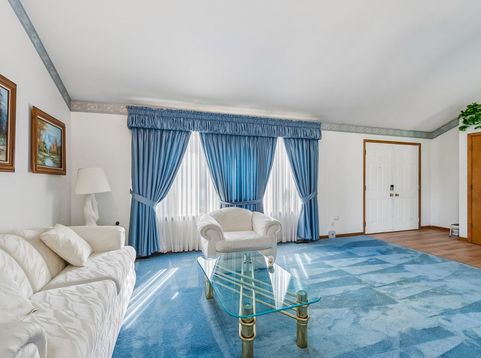
Pride of ownership shines throughout this spacious one-owner split-level home, lovingly maintained by the same family since it was built in 1992! Offering 4 bedrooms, 3 full bathrooms, and approximately 1,340 square feet above grade, this home features a functional multi-level floor plan designed for comfortable everyday living and entertaining. The main level offers a bright living room, dining area, and kitchen with new flooring and newer appliances. Upstairs, you'll find four generously sized bedrooms, including the primary suite. The finished lower level features a spacious family room, providing the perfect space to relax, entertain, or gather with family and friends. Just below the lower level is a full unfinished basement, offering abundant storage or endless possibilities for future finished living space, a home gym, workshop, or hobby area. Lovingly maintained over the years, the home retains much of its original interior design and character, reflecting the quality craftsmanship and style of its era. Its exceptional condition provides a wonderful opportunity for the next owner to move right in and enjoy the home as is, or personalize the finishes over time to match their own style and vision. Major mechanical updates provide added peace of mind, including a water heater approximately 6 months old, a furnace approximately 3 years old, newer appliances, and an attached garage for everyday convenience. Situated on an impressive 19,396-square-foot (nearly one-half acre) lot, the expansive backyard offers endless possibilities for entertaining, gardening, recreation, or simply enjoying the outdoors. If you're looking for a solid, exceptionally well-maintained home with generous living space, quality care, and the opportunity to make it your own, this is one you won't want to miss. Schedule your private showing today!

Baird & Warner Kate Schumacher 847.624.3153 Email
Property Details
Feature Descriptions
Room Information
Schools
Disclaimer: The accuracy of all information regardless of source, including but not limited to square footage and lot size, is deemed reliable but not guaranteed nor warranted and should be personally verified through personal inspection by and/or with the appropriate professionals.
Location
See details and scored characteristics about this location.


Select a format below, new window will open and will prompt you to print.


AWARD WINNING SERVICES


GLOBAL REACH & HOME INSURANCE



Market Report
Sign up today to stay updated on what’s happening in your local real estate market.
