
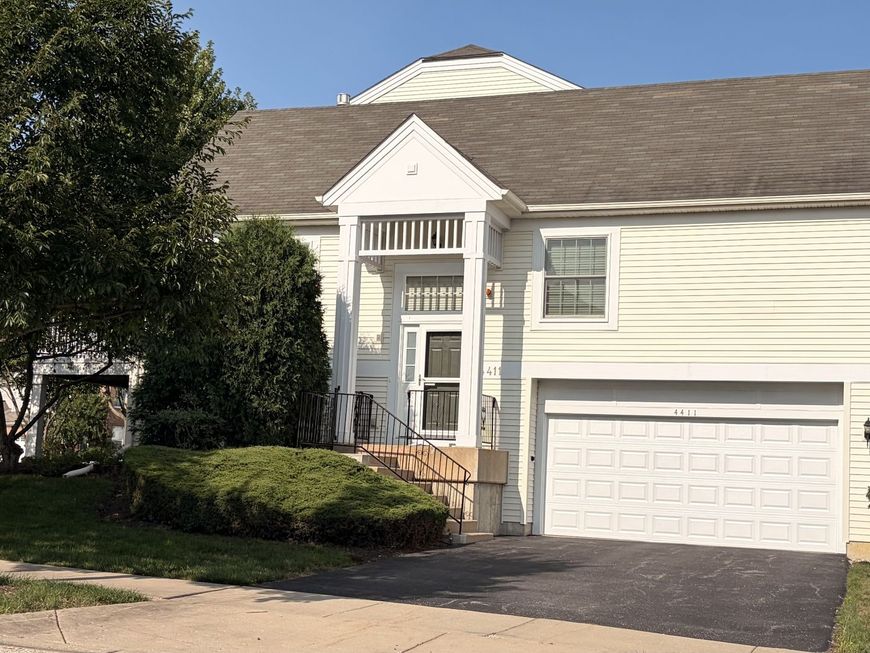
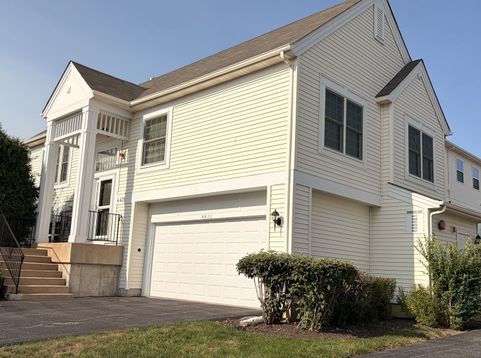
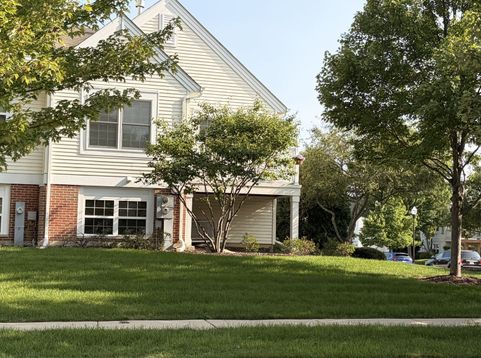
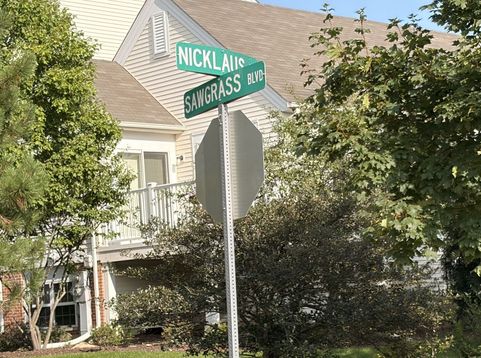
4411 Sawgrass Boulevard, Unit 133-1 Wadsworth, IL 60083
STEP INTO THIS STUNNING, SPACIOUS END-UNIT HOME & INSTANTLY FEEL PRIDE OF OWNERSHIP IN EVERY DETAIL. FROM THE MOMENT U ENTER, THE OPEN CONCEPT DESIGN, SOARING LOFT, & ABUNDANT NATURAL LIGHT CREATE AN LIVING ATMOSPHERE THAT'S WARM & IMPRESSIVE. OVER THE PAST 5 YEARS, THE OWNERS HAVE THOUGHTFULLY UPGRADED NEARLY EVERY MAJOR FEATURE: NEWER ANDERSON WINDOWS. COMPOSITE PORCH RAILINGS, TIMBERTECH DECK, KITCHEN STOVE, DISHWASHER, FURNACE, 50 GALLON HWH, A/C, EPOXY COATED GARAGE FLR, GARAGE DR & SPRINGS, THIS HOME IS TRULY MOVE-IN READY. THE LIVING RM IS SHOW STOPPER, LARGE WINDOWS, W/COMPOSITE BLINDS, GAS FIREPLACE W/BLOWER, BLT-IN DISPLAY SHELF, & 55 INCH SONY FLAT-SCREEN TV INCLUDED. THE FORMAL DINING RM FLOWS SEAMLESSLY INTO KITCHEN THROUGH CONVENIENT SERVING COUNTER, PERFECT FOR HOSTING & EVERYDAY LIVING. THE KITCHEN IS CHEF'S DELIGHT, OFFERING EXPANSIVE COUNT SPACE, RICH MAPLE CABINETRY, STAINLESS APPLS, MATCHING SINK & FAUCET & GARBAGE DISPOSAL. SLIDING DR LEADS DIRECTLY TO COMPOSITE DECK, IDEAL FOR GRILLING, RELAXING & ENTERTAINING. THE OPEN LOFT ENHANCES SPACIOUS FEEL OF MAIN FLR, WHICH ALSO FEATURES FULL GUEST BTH, COMFORTABLE GUEST BEDRM & SERENE MASTER SUITE COMPLETE W/DOUBLE VANITY & WALK-IN SHOWER. LOWER LEVEL EXPANDS UR LIVING SPACE W/HUGE FAMILY RM FILLED W/WINDOWS & ACCENT LEDGE PLUS HALF BTH. LAUNDRY RM (WASHER & DRYER INCLUDED) UTILITIES & GENEROUS STORAGE. THIS HOME OFFERS EVERYTHING..UPDATES, SPACE, STYLE & IMPECCABLE CARE. A TRULY WONDERFUL, MOVE-IN READY HOME WAITING FOR IT'S NEXT OWNER. DON'T WAIT...COME SEE IT TODAY. HOMES LIKE THIS DON'T STAY ON MARKET LONG.

Baird & Warner Kate Schumacher Agent Cell: 847.624.3153 Email
Property Details
Amenities
Feature Descriptions
Room Information
Schools
Disclaimer: The accuracy of all information regardless of source, including but not limited to square footage and lot size, is deemed reliable but not guaranteed nor warranted and should be personally verified through personal inspection by and/or with the appropriate professionals.
Location
See details and scored characteristics about this location.



Listing Office: Village Realty
Listing Office Phone: 847-356-7080

Member Participants (and their affiliated licensees, if applicable) shall indicate on their websites that IDX information is provided exclusively for consumers’ personal non-commercial use, that it may not be used for any purpose other than to identify prospective properties consumers may be interested in purchasing, that the data is deemed reliable but is not guaranteed by MLS GRID, and that the use of the MLS GRID Data may be subject to an end user license agreement prescribed by the Member Participant’s applicable MLS if any and as amended from time to time. MLS GRID may, at its discretion, require use of other disclaimers as necessary to protect Member Participant, and/or their MLS from liability.
Based on information submitted to the MLS GRID. All data is obtained from various sources and may not have been verified by broker or MLS GRID. Supplied Open House Information is subject to change without notice. All information should be independently reviewed and verified for accuracy. Properties may or may not be listed by the office/agent presenting the information.
Select a format below, new window will open and will prompt you to print.


AWARD WINNING SERVICES


GLOBAL REACH & HOME INSURANCE



Market Report
Sign up today to stay updated on what’s happening in your local real estate market.
